Skip main navigation
Sold for $430,000
  • $430,000

    127 Lakewood Dr, Milford, PA 18337

    4beds
    2,550sqft
    Single Family Residence
    Built in 2005
    1.01 Acres Lot
    $433,200 Zestimate®
    $169/sqft
    $3,115 Estimated rent

    Home value

    $433,200

    $368,000 - $511,000

    $3,115/mo

    Zestimate® history
    Loading
    Loading...

    Owner options

    List your home for rent

    $3,115/mo

    Rent Zestimate®

    Find your next renter with Zillow Rental Manager. Plus, with online applications, you can quickly screen prospective tenants – for free.

    Learn more

    $3,115/mo

    Rent Zestimate®

    Refinance and save

    $3,851/mo

    Est. payment

    Refinancing to a lower rate could help reduce your monthly payments and save thousands over the life of the loan.

    See today's rates

    $3,851/mo

    Est. payment

    Explore your selling options

    Work with a Zillow partner agent

    Leverage their expertise and Zillow's premium Showcase listings to get your home seen by more buyers.

    Get started

    List with your own agent

    Get your home in front of millions of buyers by listing it on Zillow.

    Learn how to do it

    Sell it yourself

    Take full control of how buyers see your home on Zillow by listing For Sale by Owner (FSBO).

    List your home

    What's special

    Storage shedBeautifully updated kitchenLaundry roomGenerous family roomFormal dining roomWalk-in closetPrivate en-suite bathroom
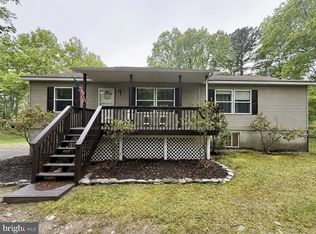
    Welcome to this incredible home in Pocono Mountain Water Forest, located within the desirable Delaware Valley School District! Situated on a flat, beautifully maintained 1-acre lot, this spacious 4-bedroom, 3.5-bath residence offers comfort, style, and functionality throughout.Step inside to discover stunning wood flooring that flows throughout the home, complemented by a cozy gas fireplace that anchors the expansive living room. The main level also features a formal dining room, a generous family room, and a beautifully updated kitchen--perfect for both everyday living and entertaining.Upstairs, the oversized primary suite offers a peaceful retreat, complete with a walk-in closet and a private en-suite bathroom. Two additional bedrooms, a full bathroom, and a versatile office or craft room complete the second floor.The fully finished, level basement provides even more living space, including a family room, guest bedroom, laundry room, and a full bathroom with a stand-up shower--ideal for visitors or extended living.Enjoy the outdoors with a 3-season screened porch with a spacious deck. Additional highlights include a whole-house propane generator, a 2-car garage, a storage shed, and a horseshoe-shaped paved driveway offering ample parking.This home truly has it all--don't miss your opportunity to make it yours. Schedule your private showing today

    Zillow last checked:

    Listing updated:

    Listed by:

    Marzena Baranowski 570-903-4214,

    1ST CLASS REALTY - PA

    Bought with:

    Rebecca Repecki, RS332144

    Realty Executives Exceptional Milford

    Source: PWAR as distributed by MLS GRID,MLS#: PW260922MLS Logo

    Facts & features

    Interior

    Bedrooms & bathrooms
    • Bedrooms: 4
    • Bathrooms: 4
    • Full bathrooms: 3
    • 1/2 bathrooms: 1
    Bedroom 1
    • Area: 328
    • Dimensions: 20.5 x 16
    Bedroom 2
    • Area: 121.5
    • Dimensions: 13.5 x 9
    Bedroom 4
    • Area: 120.75
    • Dimensions: 10.5 x 11.5
    Bathroom
    • Description: 1/2 bathroom
    • Area: 19.5
    • Dimensions: 3 x 6.5
    Bathroom 1
    • Area: 37.5
    • Dimensions: 5 x 7.5
    Bathroom 2
    • Area: 37.5
    • Dimensions: 7.5 x 5
    Bathroom 3
    • Area: 136.5
    • Dimensions: 10.5 x 13
    Bathroom 3
    • Area: 46.75
    • Dimensions: 8.5 x 5.5
    Bonus room
    • Area: 110
    • Dimensions: 11 x 10
    Dining room
    • Area: 136.5
    • Dimensions: 10.5 x 13
    Family room
    • Area: 184.5
    • Dimensions: 20.5 x 9
    Game room
    • Area: 305.25
    • Dimensions: 16.5 x 18.5
    Great room
    • Area: 256.25
    • Dimensions: 20.5 x 12.5
    Kitchen
    • Area: 114
    • Dimensions: 12 x 9.5
    Laundry
    • Area: 30.25
    • Dimensions: 5.5 x 5.5
    Living room
    • Area: 369.75
    • Dimensions: 25.5 x 14.5
    Heating
    • Central, Propane, Fireplace Insert, Forced Air, Fireplace(s)
    Cooling
    • Central Air, Ductless
    Appliances
    • Included: Dishwasher, Washer, Water Softener, Refrigerator, Gas Cooktop, Microwave, Gas Water Heater, Gas Range, Electric Oven, Dryer
    • Laundry: Laundry Room
    Features
    • Eat-in Kitchen, Walk-In Closet(s), High Ceilings
    • Flooring: Hardwood, Tile, Vinyl
    • Doors: Sliding Doors, Storm Door(s)
    • Windows: Blinds, Screens
    • Basement: Concrete,Interior Entry,Heated,Full,Finished,Daylight
    • Attic: Pull Down Stairs
    • Number of fireplaces: 1
    • Fireplace features: Living Room, Propane
    Interior area
    • Total structure area: 2,550
    • Total interior livable area: 2,550 sqft
    • Finished area above ground: 1,770
    • Finished area below ground: 780

    Property

    Parking
    • Total spaces: 2
    • Parking features: Driveway, Paved, Off Street
    • Garage spaces: 2
    • Has uncovered spaces: Yes
    Features
    • Stories: 2
    • Exterior features: Dog Run, Fire Pit
    • Pool features: Association
    • Body of water: None
    Lot
    • Size: 1.01 Acres
    • Features: Back Yard, Wooded, Paved, Private, Irregular Lot, Level, Cleared
    Details
    • Additional structures: Shed(s)
    • Parcel number: 123.030358 016814
    • Other equipment: Generator

    Construction

    Type & style
    • Home type: SingleFamily
    • Architectural style: Contemporary
    • Property subtype: Single Family Residence
    Materials
    • Asphalt, Vinyl Siding
    • Foundation: Permanent
    • Roof: Asphalt
    Condition
    • Updated/Remodeled
    • New construction: No
    • Year built: 2005

    Utilities & green energy

    • Electric: 200+ Amp Service
    • Water: Well

    Community & HOA

    Community
    • Security: 24 Hour Security, Smoke Detector(s), Gated Community, Key Card Entry
    • Subdivision: Pocono Mountain Water Forest
    HOA
    • Has HOA: Yes
    • Amenities included: Barbecue, Pool, Playground, Picnic Area, Game Room, Clubhouse, Beach Rights, Beach Access, Basketball Court
    • Services included: Snow Removal
    • HOA fee: $1,000 annually
    Location
    • Region: Milford

    Financial & listing details

    • Price per square foot: $169/sqft
    • Tax assessed value: $29,210
    • Annual tax amount: $4,691
    • Date on market: 4/15/2026
    • Cumulative days on market: 24 days
    • Listing terms: Cash,VA Loan,FHA,Conventional
    • Road surface type: Paved

    Price history

    DateEventPrice
    5/8/2026Sold$430,000$169/sqft
    Source: PWAR as distributed by MLS GRID #PW260922 Report a problem
    4/18/2026Pending sale$430,000$169/sqft
    Source: PWAR as distributed by MLS GRID #PW260922 Report a problem
    4/15/2026Listed for sale$430,000$169/sqft
    Source: PWAR as distributed by MLS GRID #PW260922 Report a problem

    Public tax history

    YearProperty taxesTax assessment
    2025$4,621 +4.7%$29,210
    2024$4,413 +1.5%$29,210
    2023$4,347 +2.7%$29,210
    2022$4,231 +1%$29,210
    2021$4,187 +0.5%$29,210
    2020$4,166 +3.6%$29,210
    2019$4,022 $29,210
    2018$4,022 $29,210
    2017-- $29,210
    2016-- $29,210
    2015-- $29,210
    2014-- $29,210
    2013-- $29,210
    2012-- $29,210
    2011-- $29,210
    2010-- $29,210
    Find assessor info on the county website

    Neighborhood: 18337

    Nearby schools

    GreatSchools rating
    Get a cash offer in 3 minutes
    Find out how much your home could sell for in as little as 3 minutes with a no-obligation cash offer.
    Estimated market value
    $433,200
    Get a cash offer in 3 minutes
    Find out how much your home could sell for in as little as 3 minutes with a no-obligation cash offer.
    Estimated market value
    $433,200