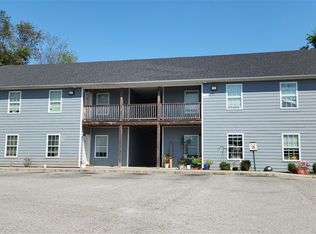
Rare opportunity to acquire a fully stabilized 8-plex that combines scale with high-demand amenities! This impressive income property features eight units, each offering a desirable 2-bedroom, 1.5-bathroom layout. Setting this asset apart, four of the units include attached garages—a premium feature that drives higher rents and long-term tenant retention. With all eight units currently occupied, this is a "plug-and-play" investment offering immediate, significant cash flow and a competitive edge in the local rental market.
For sale
$999,000
105 Hillridge Ct, Bowling Green, KY 42101
16beds
10,400sqft
:
Get pre-qualified$6,573/mo
Multi Family, Apartment Complex
Built in 1995
-- sqft lot
$893,500 Zestimate®
$96/sqft
$-- HOA
What's special
- 100 days |
- 120 |
- 2 |
Zillow last checked:
Listing updated:
Listed by:
Justin C Watt 270-202-6147,
Keller Williams First Choice R
Source: RASK,MLS#: RA20262258
Facts & features
Interior
Bedrooms & bathrooms
- Bedrooms: 16
- Bathrooms: 16
- Full bathrooms: 8
- 1/2 bathrooms: 8
Heating
- Unit 1(Heat Pump), Unit 2(Heat Pump), Unit 3(Heat Pump), Unit 4(Heat Pump), Unit 5(Heat Pump), Unit 6(Heat Pump), Unit 6(Heat Pump), Unit 6(Heat Pump), Heating Source (Natural Gas)
Cooling
- Unit 1(Central Gas), Unit 2(Central Gas), Unit 3(Central Gas), Unit 4(Central Gas), Unit 5(Central Gas), Unit 6(Central Gas), Unit 6(Central Gas), Unit 6(Central Gas), Ceiling Fan(s)
Appliances
- Included: Unit 1(Dishwasher, Oven/Range, Refrigerator), Unit 2(Dishwasher, Oven/Range, Refrigerator), Unit 3(Dishwasher, Refrigerator), Unit 4(Dishwasher, Refrigerator), Unit 5(Dishwasher, Oven/Range, Refrigerator), Unit 6(Dishwasher, Oven/Range, Refrigerator), Unit 6(Dishwasher, Oven/Range, Refrigerator), Unit 6(Dishwasher, Oven/Range, Refrigerator), Water Heater (Natural Gas)
Features
- Ceiling Fan(s), Walls (Dry Wall)
- Flooring: Unit 1(Carpets, Vinyl), Unit 2(Carpets, Vinyl), Unit 3(Carpets, Vinyl), Unit 4(Carpets, Vinyl), Unit 5(Carpets, Vinyl), Unit 6(Carpets, Vinyl), Unit 6(Carpets, Vinyl), Unit 6(Carpets, Vinyl)
- Basement: None,Crawl Space
Interior area
- Total structure area: 10,400
- Total interior livable area: 10,400 sqft
Property
Parking
- Parking features: Parking Lot
Features
- Patio & porch: Deck
- Exterior features: Concrete Walks, Landscaping, Mature Trees
Lot
- Size: 2.21 Acres
- Features: Cul-De-Sac, City Lot, See Remarks
Details
- Parcel number: 040A69A017
Construction
Type & style
- Home type: MultiFamily
- Property subtype: Multi Family, Apartment Complex
Materials
- Brick
- Foundation: Concrete Perimeter
- Roof: Other,Shingle
Condition
- Year built: 1995
Utilities & green energy
- Sewer: City
- Water: City
- Utilities for property: Separate Metered
Community & HOA
Community
- Security: Unit 1(Smoke Alarm), Unit 2(Smoke Alarm), Unit 3(Smoke Alarm), Unit 4(Smoke Alarm), Unit 5(Smoke Alarm), Unit 6(Smoke Alarm), Unit 6(Smoke Alarm), Unit 6(Smoke Alarm)
- Subdivision: N/A
Location
- Region: Bowling Green
Financial & listing details
- Price per square foot: $96/sqft
- Price range: $999K - $999K
- Date on market: 4/20/2026
- Total actual rent: 6680
- Tenant pays: Cable TV, Deposit, Electricity, Trash Collection, Gas, Sewer, Water
Estimated market value
$893,500
$840,000 - $947,000
$962/mo
Price history
| Date | Event | Price |
|---|---|---|
| 4/22/2026 | Listed for sale | $999,000$96/sqft |
Source:  RASK #RA20262258 Report a problem RASK #RA20262258 Report a problem | ||
Public tax history
Tax history is unavailable.
Monthly payment
Est. payment
Payment breakdown
Explore the cost of this home by adjusting the details. Changes won't be saved.Climate risks
Neighborhood: 42101
Nearby schools
GreatSchools rating
- 3/10Jennings Creek ElementaryGrades: PK-6Distance: 0.4 mi
- 4/10Henry F. Moss Middle SchoolGrades: 7-8Distance: 0.3 mi
- 1/10Warren Central High SchoolGrades: 9-12Distance: 1.3 mi
Schools provided by the listing agent
- Elementary: Jennings Creek
- Middle: Henry F Moss
- High: Warren Central
Source: RASK. This data may not be complete. We recommend contacting the local school district to confirm school assignments for this home.
- $--3 bd2 ba-- sqft105 Hillridge Ct #E, Bowling Green, KY 42101Off Market

- $--3 bd2 ba-- sqft105 Hillridge Ct APT C, Bowling Green, KY 42101Off Market
- $--3 bd2 ba-- sqft105 Hillridge Ct APT H, Bowling Green, KY 42101Off Market
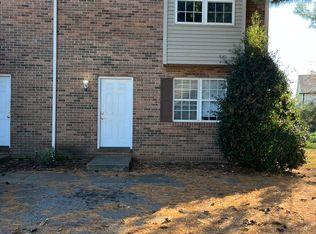
- $222,5003 bd1 ba1.2k sqft105 Hillridge Ct APT A, Bowling Green, KY 42101Off Market
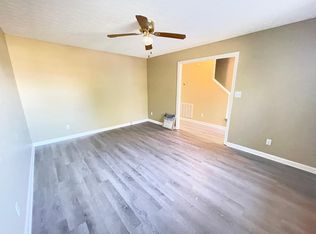
- $197,9002 bd1 ba950 sqft109 Hillridge Ct APT B, Bowling Green, KY 42101Off Market
- $550,800-- bd-- ba-- sqft109 Hillridge Ct, Bowling Green, KY 42101Off Market
- $--2 bd2 ba1k sqft109 Hillridge Ct #D, Bowling Green, KY 42101Off Market
- $--2 bd2 ba950 sqft109 Hillridge Ct #C, Bowling Green, KY 42101Off Market
A local agent can set up tours, give advice and negotiate with sellers.
A local lender can help you make sure your offer is ready when you are.