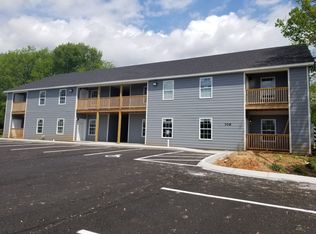
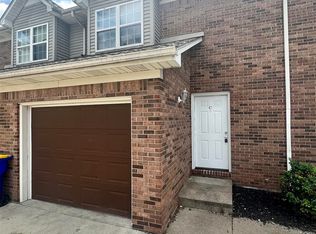
Turnkey 8-Unit Multifamily Asset – High-Yield, Low-Maintenance Built in 2018, this modern 8-plex offers investors a rare combination of strong cash flow and minimal near-term CapEx. Each of the 8 identical units is finished with tenant-demanding, durable upgrades designed to maximize rental premiums and minimize turnover costs: luxury vinyl plank (LVP) flooring, elegant granite countertops, and a sleek stainless steel appliance package. Perfect for an investor looking for a stabilized, passive asset with excellent historical occupancy in a modern build.
For sale
$959,000
706 Old Morgantown Rd, Bowling Green, KY 42101
16beds
7,728sqft
Multi Family, Eight Plex
Built in 2018
-- sqft lot
$896,400 Zestimate®
$124/sqft
$-- HOA
What's special
Elegant granite countertops
- 56 days
- 95
- 9
Zillow last checked:
Listing updated:
Listed by:
Ernon " Simpson 270-202-9150,
Keller Williams First Choice R,
Justin C Watt 270-202-6147,
Keller Williams First Choice R
Source: RASK,MLS#: RA20264084
Facts & features
Interior
Bedrooms & bathrooms
- Bedrooms: 16
- Bathrooms: 16
- Full bathrooms: 16
Heating
- Unit 1(Heat Pump), Unit 2(Heat Pump), Unit 3(Heat Pump), Unit 4(Heat Pump), Unit 5(Heat Pump), Unit 6(Heat Pump), Unit 6(Heat Pump), Unit 6(Heat Pump), Heating Source (Gas)
Cooling
- Unit 1(Heat Pump), Unit 2(Heat Pump), Unit 3(Heat Pump), Unit 4(Heat Pump), Unit 5(Heat Pump), Unit 6(Heat Pump), Unit 6(Heat Pump), Unit 6(Heat Pump), Ceiling Fan(s)
Appliances
- Included: Unit 1(Dishwasher, Oven/Range, Refrigerator), Unit 2(Dishwasher, Oven/Range, Refrigerator), Unit 3(Dishwasher, Oven/Range, Refrigerator), Unit 4(Dishwasher, Oven/Range, Refrigerator), Unit 5(Dishwasher, Oven/Range, Refrigerator), Unit 6(Dishwasher, Oven/Range, Refrigerator), Unit 6(Dishwasher, Oven/Range), Unit 6(Dishwasher, Oven/Range, Refrigerator), Water Heater (Electric), Water Heater (Natural Gas)
- Laundry: In Unit
Features
- Ceiling Fan(s), Walk-In Closet(s), Walls (Dry Wall)
- Doors: Insulated Doors
- Windows: Window Treatments (Unit 1), Window Treatments (Unit 2), Window Treatments (Unit 3), Window Treatments (Unit 4), Window Treatments (Unit 5), Window Treatments (Unit 6), Window Treatments (Unit 7), Window Treatments (Unit 8)
- Basement: None
Interior area
- Total structure area: 7,728
- Total interior livable area: 7,728 sqft
Property
Parking
- Total spaces: 12
- Parking features: Parking Lot
Features
- Patio & porch: Patio
- Exterior features: Concrete Walks, Landscaping, Mature Trees, Outdoor Lighting
Lot
- Size: 0.77 Acres
- Features: City Lot, Residential Manager
Details
- Parcel number: 040A05A082
Construction
Type & style
- Home type: MultiFamily
- Property subtype: Multi Family, Eight Plex
Materials
- Brick, Fiber Cement
- Foundation: Brick/Mortar
- Roof: Dimensional
Condition
- Year built: 2018
Utilities & green energy
- Sewer: City
- Water: City
- Utilities for property: Separate Metered
Community & HOA
Community
- Security: Unit 1(Smoke Alarm), Unit 2(Smoke Alarm), Unit 3(Smoke Alarm), Unit 4(Smoke Alarm), Unit 5(Smoke Alarm), Unit 6(Smoke Alarm), Unit 6(Smoke Alarm), Unit 6(Smoke Alarm)
- Subdivision: N/A
HOA
- Amenities included: None
Location
- Region: Bowling Green
Financial & listing details
- Price per square foot: $124/sqft
- Tax assessed value: $815,000
- Annual tax amount: $2,612
- Price range: $959K - $959K
- Date on market: 7/9/2026
- Total actual rent: 7160
- Tenant pays: Cable TV, Deposit, Electricity, Gas, Sewer, Water
Estimated market value
$896,400
$852,000 - $941,000
$696/mo
Price history
| Date | Event | Price |
|---|---|---|
| 7/9/2026 | Listed for sale | $959,000+883.6%$124/sqft |
Source:  RASK #RA20264084 Report a problem RASK #RA20264084 Report a problem | ||
| 5/30/2017 | Sold | $97,500$13/sqft |
Source: Public Record Report a problem | ||
| 7/20/2015 | Sold | $97,500$13/sqft |
Source: Public Record Report a problem | ||
Public tax history
| Year | Property taxes | Tax assessment |
|---|---|---|
| 2025 | $2,612 -2.4% | $815,000 |
| 2024 | $2,677 -2.1% | $815,000 |
| 2023 | $2,734 -0.3% | $815,000 |
| 2022 | $2,742 | $815,000 |
| 2021 | $2,742 -0.8% | $815,000 |
| 2020 | $2,766 | $815,000 +66.7% |
| 2019 | $2,766 +67.6% | $489,000 +401.5% |
| 2018 | $1,650 +399.8% | $97,500 |
| 2017 | $330 +81.7% | $97,500 +81.4% |
| 2015 | $182 | $53,760 |
| 2014 | -- | $53,760 -16% |
| 2011 | -- | $64,000 |
| 2010 | -- | $64,000 |
| 2009 | -- | $64,000 |
Find assessor info on the county website
Monthly payment
Est. payment
Payment breakdown
Explore the cost of this home by adjusting the details. Changes won't be saved.Climate risks
Neighborhood: 42101
Nearby schools
Schools provided by the listing agent
- Elementary: Warren
- High: Warren Central
Source: RASK. This data may not be complete. We recommend contacting the local school district to confirm school assignments for this home.
- $--2 bd2 ba900 sqft708 Old Morgantown Rd APT 102, Bowling Green, KY 42101Off Market
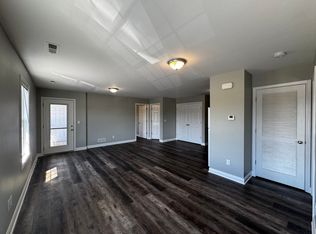
- $--2 bd2 ba900 sqft708 Old Morgantown Rd #101, Bowling Green, KY 42101Off Market
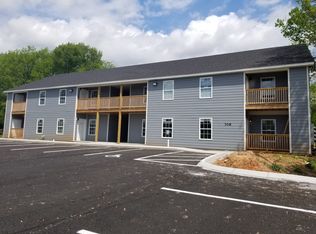
- $--2 bd2 ba900 sqft708 Old Morgantown Rd #104, Bowling Green, KY 42101Off Market
- $--2 bd2 ba-- sqft708 Old Morgantown Rd #111, Bowling Green, KY 42101For Rent