Skip main navigation
Closed
  • $455,000

    105 Island Way, Winchester, TN 37398

    3beds
    2,631sqft
    Townhouse, Residential, Condominium
    Built in 2019
    1,742.4 Square Feet Lot
    $453,000 Zestimate®
    $173/sqft
    $2,821 Estimated rent

    Home value

    $453,000

    Estimated sales range

    Not available

    $2,821/mo

    Zestimate® history
    Loading
    Loading...

    Owner options

    List your home for rent

    $2,821/mo

    Rent Zestimate®

    Find your next renter with Zillow Rental Manager. Plus, with online applications, you can quickly screen prospective tenants – for free.

    Learn more

    $2,821/mo

    Rent Zestimate®

    Refinance and save

    $2,945/mo

    Est. payment

    Refinancing to a lower rate could help reduce your monthly payments and save thousands over the life of the loan.

    See today's rates

    $2,945/mo

    Est. payment

    Explore your selling options

    Work with a Zillow partner agent

    Leverage their expertise and Zillow's premium Showcase listings to get your home seen by more buyers.

    Get started

    List with your own agent

    Get your home in front of millions of buyers by listing it on Zillow.

    Learn how to do it

    Sell it yourself

    Take full control of how buyers see your home on Zillow by listing For Sale by Owner (FSBO).

    List your home

    What's special

    Walk-in closetAttached bathUpstairs bonus roomStacked stone gas fireplaceOpen kitchen with graniteAttached screen porchStainless appliances
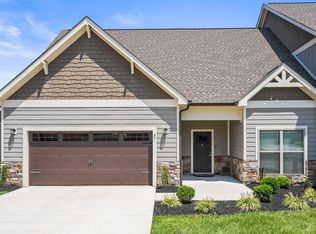
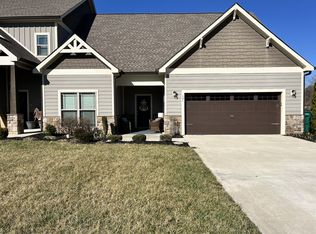
    BEST DEAL IN TWIN CREEKS..... PRICE ADJUSTED TO MOVE.... COMES FURNISHED... Welcome to 105 Island Way – a 3 BR / 2.5 bath townhouse in the highly desirable Twin Creeks gated community! This well located property comes fully furnished, having previously been used by the owners as a vacation home (NOT a short-term rental!) With the layout of the community, the attached screen porch (with firepit) overlooks green space and a retention pond—ensuring privacy and an unobstructed view. The property’s open kitchen with granite, custom cabinets, and stainless appliances flows into a large living room with a stacked stone gas fireplace. First-floor owners suite with attached bath and walk-in closet opens right into the screen porch—perfect for enjoying morning coffee and the newspaper! Upstairs bonus room with large windows can be easily converted into a bunk-room to complement the two secondary bedrooms with walk-in closets. The Twin Creeks Community contains three pools, clubhouse, trails, and easy golf-cart access to waterfront restaurant, marina, and public beach.

    Zillow last checked:

    Listing updated:

    Listing Provided by:

    Kay Caldwell 931-434-0516,

    Swaffords Property Shop

    Bought with:

    April Smith Couch, 367924

    John Smith Jr Realty and Auction LLC

    Source: RealTracs MLS as distributed by MLS GRID,MLS#: 2789667MLS Logo

    Facts & features

    Interior

    Bedrooms & bathrooms
    • Bedrooms: 3
    • Bathrooms: 3
    • Full bathrooms: 2
    • 1/2 bathrooms: 1
    • Main level bedrooms: 1
    Bedroom 1
    • Features: Suite
    • Level: Suite
    • Area: 180 Square Feet
    • Dimensions: 15x12
    Bedroom 2
    • Features: Walk-In Closet(s)
    • Level: Walk-In Closet(s)
    • Area: 192 Square Feet
    • Dimensions: 16x12
    Bedroom 3
    • Features: Walk-In Closet(s)
    • Level: Walk-In Closet(s)
    • Area: 143 Square Feet
    • Dimensions: 13x11
    Primary bathroom
    • Features: Suite
    • Level: Suite
    Kitchen
    • Features: Eat-in Kitchen
    • Level: Eat-in Kitchen
    • Area: 330 Square Feet
    • Dimensions: 22x15
    Living room
    • Features: Separate
    • Level: Separate
    • Area: 304 Square Feet
    • Dimensions: 19x16
    Recreation room
    • Features: Second Floor
    • Level: Second Floor
    • Area: 361 Square Feet
    • Dimensions: 19x19
    Heating
    • Central
    Cooling
    • Central Air
    Appliances
    • Included: Electric Oven, Trash Compactor, Dishwasher, Disposal
    • Laundry: Electric Dryer Hookup
    Features
    • Flooring: Wood, Tile
    • Basement: None
    • Number of fireplaces: 1
    • Fireplace features: Family Room
    Interior area
    • Total structure area: 2,631
    • Total interior livable area: 2,631 sqft
    • Finished area above ground: 2,631

    Property

    Parking
    • Total spaces: 2
    • Parking features: Garage Faces Front
    • Attached garage spaces: 2
    Features
    • Levels: Two
    • Stories: 2
    • Patio & porch: Porch, Covered, Patio, Screened
    Lot
    • Size: 1,742 sqft
    • Dimensions: 30 x 58
    Details
    • Parcel number: 065O M 00500 000
    • Special conditions: Standard

    Construction

    Type & style
    • Home type: Townhouse
    • Architectural style: Contemporary
    • Property subtype: Townhouse, Residential, Condominium
    • Attached to another structure: Yes
    Materials
    • Stone
    • Roof: Shingle
    Condition
    • New construction: No
    • Year built: 2019

    Utilities & green energy

    • Sewer: Public Sewer
    • Water: Public
    • Utilities for property: Water Available

    Community & neighborhood

    Location
    • Region: Winchester
    • Subdivision: Twin Creeks Village Ph Viii

    HOA & financial

    HOA
    • Has HOA: Yes
    • HOA fee: $275 monthly

    Price history

    DateEventPrice
    2/11/2026Sold$455,000-2.5%$173/sqft
    Source: RealTracs MLS as distributed by MLS GRID #2789667 Report a problem
    2/1/2026Pending sale$466,500$177/sqft
    Source: RealTracs MLS as distributed by MLS GRID #2789667 Report a problem
    2/1/2026Listing removed$466,500$177/sqft
    Source: RealTracs MLS as distributed by MLS GRID #2789667 Report a problem
    12/4/2025Price change$466,500-0.7%$177/sqft
    Source: RealTracs MLS as distributed by MLS GRID #2789667 Report a problem
    11/15/2025Price change$469,900-0.6%$179/sqft
    Source: RealTracs MLS as distributed by MLS GRID #2789667 Report a problem
    9/23/2025Price change$472,900-3.1%$180/sqft
    Source: RealTracs MLS as distributed by MLS GRID #2789667 Report a problem
    7/23/2025Price change$487,900-2%$185/sqft
    Source: RealTracs MLS as distributed by MLS GRID #2789667 Report a problem
    5/30/2025Price change$497,900-0.4%$189/sqft
    Source: RealTracs MLS as distributed by MLS GRID #2789667 Report a problem
    2/11/2025Listed for sale$499,900+26.6%$190/sqft
    Source: RealTracs MLS as distributed by MLS GRID #2789667 Report a problem
    3/15/2021Sold$395,000-16.8%$150/sqft
    Source: RealTracs MLS as distributed by MLS GRID #2203268 Report a problem
    3/4/2021Pending sale$475,000$181/sqft
    Source: RealTracs MLS as distributed by MLS GRID #2203268 Report a problem
    2/3/2021Contingent$475,000$181/sqft
    Source: RealTracs MLS as distributed by MLS GRID #2203268 Report a problem
    11/15/2020Listed for sale$475,000+28.4%$181/sqft
    Source: RealTracs MLS as distributed by MLS GRID #2203268 Report a problem
    12/13/2019Sold$369,900$141/sqft
    Source: Public Record Report a problem

    Public tax history

    YearProperty taxesTax assessment
    2025$2,573 +0.4%$100,075 +0.4%
    2024$2,563 +49.6%$99,700
    2023$1,713 +3%$99,700
    2022$1,663 +19.8%$99,700 +83.9%
    2021$1,388 $54,200
    2020$1,388 +528.4%$54,200 +767.2%
    2019$221 +6.2%$6,250
    2018$208 $6,250

    Find assessor info on the county website

    Neighborhood: 37398

    Nearby schools

    GreatSchools rating
    Schools provided by the listing agent
    • Elementary: Clark Memorial School
    • Middle: North Middle School
    • High: Franklin Co High School

    Source: RealTracs MLS as distributed by MLS GRID. This data may not be complete. We recommend contacting the local school district to confirm school assignments for this home.

    Get a cash offer in 3 minutes
    Find out how much your home could sell for in as little as 3 minutes with a no-obligation cash offer.
    Estimated market value
    $453,000
    Get a cash offer in 3 minutes
    Find out how much your home could sell for in as little as 3 minutes with a no-obligation cash offer.
    Estimated market value
    $453,000