Skip main navigation
Closed
  • $524,900

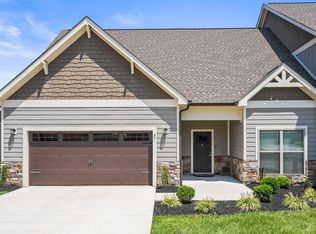
    121 Island Way, Winchester, TN 37398

    4beds
    2,578sqft
    Townhouse, Residential, Condominium
    Built in 2019
    1,742 Square Feet Lot
    $523,100 Zestimate®
    $204/sqft
    $2,887 Estimated rent

    Home value

    $523,100

    $429,000 - $643,000

    $2,887/mo

    Zestimate® history
    Loading
    Loading...

    Owner options

    List your home for rent

    $2,887/mo

    Rent Zestimate®

    Find your next renter with Zillow Rental Manager. Plus, with online applications, you can quickly screen prospective tenants – for free.

    Learn more

    $2,887/mo

    Rent Zestimate®

    Refinance and save

    $3,339/mo

    Est. payment

    Refinancing to a lower rate could help reduce your monthly payments and save thousands over the life of the loan.

    See today's rates

    $3,339/mo

    Est. payment

    Explore your selling options

    Work with a Zillow partner agent

    Leverage their expertise and Zillow's premium Showcase listings to get your home seen by more buyers.

    Get started

    List with your own agent

    Get your home in front of millions of buyers by listing it on Zillow.

    Learn how to do it

    Sell it yourself

    Take full control of how buyers see your home on Zillow by listing For Sale by Owner (FSBO).

    List your home

    What's special

    Under Contract. One of a kind townhouse. It's rare that an end unit opens up in Twin Creeks Village and end of the cul-de-sac with a water feature pond in back yard. Come see this move in ready home. The townhouse has 3/4 bedrooms and 3 full baths, an open floor plan, neutral colors, luxurious primary suite. The guest rooms have walk-in closets. There is a screened in porch for those cozy evenings or morning coffee. Just off the family room you have a kitchen with a refrigerator, dishwasher, microwave, and gas stove. There is a spacious panty across from the laundry room. The golf cart stays with the home. You can grill on your grilling pad just outside the porch's door. You will enjoy relaxing in the back porch with the EZE Breeze windows. Down the road from 1 of 3 community pools. Don't miss the clubhouse, walking trails and marina with a water front restaurant. Fiber internet available. Long term rentals are permitted, but short term requires permission.

    Zillow last checked:

    Listing updated:

    Listed by:

    Felicia Ann Wright 504-559-6253,

    Leading Edge Real Estate Group,

    Dawn Parrish 931-308-5509,

    Leading Edge Real Estate Group

    Bought with:

    Jordan Mitchell, 375836

    Southern Middle Realty

    Jordan Mitchell, 375836

    Southern Middle Realty

    Source: RealTracs MLS as distributed by MLS GRID,MLS#: 2795441MLS Logo

    Facts & features

    Interior

    Bedrooms & bathrooms
    • Bedrooms: 4
    • Bathrooms: 3
    • Full bathrooms: 3
    • Main level bedrooms: 2
    Bedroom 1
    • Features: Suite
    • Level: Suite
    • Area: 240 Square Feet
    • Dimensions: 16x15
    Bedroom 2
    • Features: Walk-In Closet(s)
    • Level: Walk-In Closet(s)
    • Area: 132 Square Feet
    • Dimensions: 12x11
    Bedroom 3
    • Features: Walk-In Closet(s)
    • Level: Walk-In Closet(s)
    • Area: 374 Square Feet
    • Dimensions: 17x22
    Bedroom 4
    • Features: Walk-In Closet(s)
    • Level: Walk-In Closet(s)
    • Area: 330 Square Feet
    • Dimensions: 22x15
    Dining room
    • Features: Combination
    • Level: Combination
    • Area: 110 Square Feet
    • Dimensions: 10x11
    Kitchen
    • Features: Eat-in Kitchen
    • Level: Eat-in Kitchen
    • Area: 110 Square Feet
    • Dimensions: 11x10
    Living room
    • Area: 270 Square Feet
    • Dimensions: 18x15
    Heating
    • Central
    Cooling
    • Central Air
    Appliances
    • Included: Electric Oven, Built-In Gas Range, Dishwasher, Disposal, Microwave, Refrigerator, Stainless Steel Appliance(s)
    • Laundry: Electric Dryer Hookup, Washer Hookup
    Features
    • High Speed Internet
    • Flooring: Wood, Tile
    • Number of fireplaces: 1
    • Fireplace features: Family Room, Gas
    • Common walls with other units/homes: End Unit
    Interior area
    • Total structure area: 2,578
    • Total interior livable area: 2,578 sqft
    • Finished area above ground: 2,578

    Property

    Parking
    • Total spaces: 2
    • Parking features: Garage Faces Front
    • Attached garage spaces: 2
    Features
    • Levels: Two
    • Stories: 2
    • Patio & porch: Patio, Screened
    • Pool features: Association
    • Waterfront features: Pond
    Lot
    • Size: 1,742 Square Feet
    • Dimensions: 41 x 46.66
    Details
    • Parcel number: 065O M 00700 000
    • Special conditions: Standard

    Construction

    Type & style
    • Home type: Townhouse
    • Property subtype: Townhouse, Residential, Condominium
    • Attached to another structure: Yes
    Materials
    • Stone
    • Roof: Asphalt
    Condition
    • New construction: No
    • Year built: 2019

    Utilities & green energy

    • Sewer: Public Sewer
    • Water: Public
    • Utilities for property: Water Available, Underground Utilities

    Community & HOA

    Community
    • Security: Fire Alarm, Security Gate, Smoke Detector(s)
    • Subdivision: Twin Creeks Village Ph Viii
    HOA
    • Has HOA: Yes
    • Amenities included: Clubhouse, Gated, Pool, Sidewalks, Underground Utilities, Trail(s)
    • Services included: Maintenance Grounds, Recreation Facilities
    • HOA fee: $275 monthly
    • Second HOA fee: $1,200 one time
    Location
    • Region: Winchester

    Financial & listing details

    • Price per square foot: $204/sqft
    • Tax assessed value: $455,900
    • Annual tax amount: $2,921
    • Date on market: 2/28/2025

    Price history

    DateEventPrice
    5/14/2025Sold$524,900$204/sqft
    Source: RealTracs MLS as distributed by MLS GRID #2795441 Report a problem
    4/13/2025Pending sale$524,900$204/sqft
    Source: RealTracs MLS as distributed by MLS GRID #2795441 Report a problem
    4/11/2025Contingent$524,900$204/sqft
    Source: RealTracs MLS as distributed by MLS GRID #2795441 Report a problem
    3/1/2025Listed for sale$524,900+46.8%$204/sqft
    Source: RealTracs MLS as distributed by MLS GRID #2795441 Report a problem
    10/4/2019Sold$357,445$139/sqft
    Source: Public Record Report a problem

    Public tax history

    YearProperty taxesTax assessment
    2025$2,930 +0.3%$113,975 +0.3%
    2024$2,921 +49.6%$113,600
    2023$1,952 +3%$113,600
    2022$1,895 +19.3%$113,600 +83.1%
    2021$1,589 $62,050
    2020$1,589 +619.4%$62,050 +892.8%
    2019$221 +6.2%$6,250
    2018$208 $6,250
    Find assessor info on the county website

    Neighborhood: 37398

    Nearby schools

    GreatSchools rating
    Schools provided by the listing agent
    • Elementary: Clark Memorial School
    • Middle: South Middle School
    • High: Franklin Co High School

    Source: RealTracs MLS as distributed by MLS GRID. This data may not be complete. We recommend contacting the local school district to confirm school assignments for this home.

    Get a cash offer in 3 minutes
    Find out how much your home could sell for in as little as 3 minutes with a no-obligation cash offer.
    Estimated market value
    $523,100
    Get a cash offer in 3 minutes
    Find out how much your home could sell for in as little as 3 minutes with a no-obligation cash offer.
    Estimated market value
    $523,100