Skip main navigation
Closed
  • $569,900

    105 Ivey Way, Woodstock, GA 30188

    3beds
    2,408sqft
    Single Family Residence, Residential
    Built in 2021
    2,962.08 Square Feet Lot
    $575,600 Zestimate®
    $237/sqft
    $3,000 Estimated rent

    Home value

    $575,600

    $541,000 - $616,000

    $3,000/mo

    Zestimate® history
    Loading
    Loading...

    Owner options

    List your home for rent

    $3,000/mo

    Rent Zestimate®

    Find your next renter with Zillow Rental Manager. Plus, with online applications, you can quickly screen prospective tenants – for free.

    Learn more

    $3,000/mo

    Rent Zestimate®

    Refinance and save

    $3,653/mo

    Est. payment

    Refinancing to a lower rate could help reduce your monthly payments and save thousands over the life of the loan.

    See today's rates

    $3,653/mo

    Est. payment

    Explore your selling options

    Work with a Zillow partner agent

    Leverage their expertise and Zillow's premium Showcase listings to get your home seen by more buyers.

    Get started

    List with your own agent

    Get your home in front of millions of buyers by listing it on Zillow.

    Learn how to do it

    Sell it yourself

    Take full control of how buyers see your home on Zillow by listing For Sale by Owner (FSBO).

    List your home

    What's special

    Luxurious main-level primary suiteGleaming hardwood floorsOversized islandOpen light-filled floor planElegant plantation shuttersTop-of-the-line stainless steel appliancesQuartz countertops
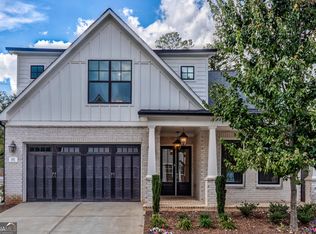
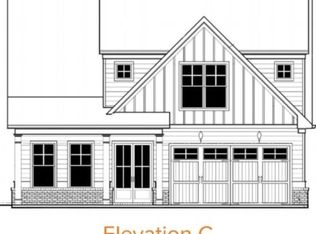
    WOW--NEW FABULOUS PRICE!! PRICED WELL BELOW MARKET VALUE!! Stunning Craftsman-Style Home Built in 2021 – Primary Suite on Main & Low-Maintenance Living!Welcome to this meticulously maintained, move-in-ready Craftsman-style home offering the perfect blend of elegance, functionality, and convenience. Built in 2021 with durable cement siding and brick, this home combines timeless beauty with lasting quality Step inside to discover an open, light-filled floor plan highlighted by gleaming hardwood floors and elegant plantation shutters throughout the main level. The spacious living area flows seamlessly into a gourmet kitchen that’s a chef’s dream—featuring quartz countertops, top-of-the-line stainless steel appliances, a gas cooktop with designer hood, an oversized island with upgraded fixtures, and abundant prep and storage space. The luxurious main-level primary suite provides a peaceful retreat, complete with a HUGE walk-in closet and a spa-inspired bath boasting dual vanities and a beautifully tiled designer shower. With three full bathrooms and one half bath, this home is designed for ultimate comfort and convenience. A thoughtfully finished, climate-controlled storage room adds exceptional versatility and additional functionality. Extend your living space outdoors with the private screened-in porch—perfect for year-round relaxation. Designed for a lock-and-go lifestyle, the HOA handles all landscaping, making this an ideal choice for travelers or anyone seeking low-maintenance living. Perfectly located off Hwy 92, enjoy easy access to Roswell, Woodstock, and East Cobb, with top-rated schools, dining, shopping, and lifestyle amenities just minutes away. Don’t miss the opportunity to make this beautiful home yours!

    Zillow last checked:

    Listing updated:

    Listing Provided by:

    PAM OLDAKER,

    Atlanta Communities 770-354-0243

    Bought with:

    LIZ COHEN, 274225

    Keller Williams Realty Atl North

    Source: FMLS GA,MLS#: 7610528MLS Logo

    Facts & features

    Interior

    Bedrooms & bathrooms
    • Bedrooms: 3
    • Bathrooms: 4
    • Full bathrooms: 3
    • 1/2 bathrooms: 1
    • Main level bathrooms: 2
    • Main level bedrooms: 2
    Primary bedroom
    • Features: Master on Main
    • Level: Master on Main
    Bedroom
    • Features: Master on Main
    Primary bathroom
    • Features: Double Vanity, Shower Only
    Dining room
    • Features: Open Concept
    Kitchen
    • Features: Breakfast Bar, Cabinets White, Kitchen Island, Pantry, Stone Counters, View to Family Room
    Heating
    • Central, Natural Gas
    Cooling
    • Central Air, Zoned
    Appliances
    • Included: Dishwasher, Disposal, Electric Oven, Electric Water Heater, Gas Cooktop, Gas Water Heater, Microwave, Refrigerator, Self Cleaning Oven, Tankless Water Heater
    • Laundry: Laundry Room, Main Level
    Features
    • Bookcases, Crown Molding, Double Vanity, Entrance Foyer, High Ceilings 10 ft Main, High Speed Internet, Recessed Lighting, Tray Ceiling(s), Vaulted Ceiling(s), Walk-In Closet(s)
    • Flooring: Carpet, Ceramic Tile, Hardwood
    • Windows: Insulated Windows, Plantation Shutters
    • Basement: None
    • Number of fireplaces: 1
    • Fireplace features: Factory Built, Gas Log, Gas Starter, Great Room, Living Room
    • Common walls with other units/homes: No Common Walls
    Interior area
    • Total structure area: 2,408
    • Total interior livable area: 2,408 sqft
    • Finished area above ground: 2,408

    Property

    Parking
    • Total spaces: 2
    • Parking features: Attached, Covered, Driveway, Garage, Garage Door Opener, Garage Faces Front, Kitchen Level
    • Attached garage spaces: 2
    • Has uncovered spaces: Yes
    Accessibility
    • Accessibility features: None
    Features
    • Levels: One and One Half
    • Stories: 1
    • Patio & porch: Breezeway, Covered, Front Porch, Patio, Screened
    • Pool features: None
    • Spa features: None
    • Fencing: None
    • Has view: Yes
    • View description: Other
    • Waterfront features: None
    • Body of water: None
    Lot
    • Size: 2,962 sqft
    • Dimensions: 38x70x38x53
    • Features: Front Yard, Landscaped, Level, Zero Lot Line
    Details
    • Additional structures: None
    • Parcel number: 15N30G 203
    • Other equipment: None
    • Horse amenities: None

    Construction

    Type & style
    • Home type: SingleFamily
    • Architectural style: Craftsman
    • Property subtype: Single Family Residence, Residential
    Materials
    • Brick 3 Sides, Cement Siding
    • Foundation: Slab
    • Roof: Composition
    Condition
    • Resale
    • New construction: No
    • Year built: 2021

    Utilities & green energy

    • Electric: 110 Volts
    • Sewer: Public Sewer
    • Water: Public
    • Utilities for property: Cable Available, Electricity Available, Natural Gas Available, Sewer Available, Underground Utilities, Water Available
    Green energy
    • Energy efficient items: Appliances, HVAC, Insulation, Doors, Thermostat, Water Heater
    • Energy generation: None

    Community & neighborhood

    Security
    • Security features: Carbon Monoxide Detector(s), Fire Alarm, Fire Sprinkler System, Smoke Detector(s)
    Community
    • Community features: Homeowners Assoc, Near Shopping, Street Lights
    Location
    • Region: Woodstock
    • Subdivision: Enclave At Wiley Bridge

    HOA & financial

    HOA
    • Has HOA: Yes
    • HOA fee: $232 monthly
    • Services included: Maintenance Grounds, Reserve Fund
    • Association phone: 404-408-2528

    Other

    Other facts
    • Listing terms: 1031 Exchange,Cash,Conventional,FHA,VA Loan
    • Road surface type: Paved

    Price history

    DateEventPrice
    10/30/2025Sold$569,900$237/sqft
    Source: FMLS GA #7610528 Report a problem
    9/9/2025Pending sale$569,900$237/sqft
    Source: FMLS GA #7610528 Report a problem
    8/22/2025Price change$569,900-2.6%$237/sqft
    Source: GAMLS #10558714 Report a problem
    7/7/2025Listed for sale$585,000-2.5%$243/sqft
    Source: FMLS GA #7610528 Report a problem
    6/30/2025Listing removed$600,000$249/sqft
    Source: GAMLS #10461742 Report a problem
    6/21/2025Price change$600,000+1.7%$249/sqft
    Source: GAMLS #10461742 Report a problem
    5/14/2025Pending sale$590,000$245/sqft
    Source: FMLS GA #7526717 Report a problem
    4/5/2025Price change$590,000-1.7%$245/sqft
    Source: FMLS GA #7526717 Report a problem
    2/19/2025Listed for sale$600,000+16.8%$249/sqft
    Source: GAMLS #10461742 Report a problem
    6/24/2021Contingent$513,510$213/sqft
    Source: GAMLS #8994696 Report a problem
    6/24/2021Pending sale$513,510$213/sqft
    Source: GAMLS #8994696 Report a problem
    6/11/2021Listed for sale$513,510$213/sqft
    Source: GAMLS #8994696 Report a problem
    6/11/2021Listing removed--
    Source: FMLS GA #6838661 Report a problem
    5/10/2021Price change$513,510+3%$213/sqft
    Source: FMLS GA #6838661 Report a problem
    3/9/2021Price change$498,510+1%$207/sqft
    Source: FMLS GA #6838661 Report a problem
    3/5/2021Price change$493,510+4.2%$205/sqft
    Source: FMLS GA #6838661 Report a problem
    2/10/2021Listed for sale$473,510$197/sqft
    Source: FMLS GA #6838661 Report a problem
    2/10/2021Listing removed--
    Source: FMLS GA #6794918 Report a problem
    1/12/2021Listed for sale$473,510$197/sqft
    Source: FMLS GA #6794918 Report a problem

    Public tax history

    YearProperty taxesTax assessment
    2025$1,683 -11%$217,200 +2.5%
    2024$1,891 -16.6%$211,960 -5.4%
    2023$2,267 +9.4%$224,040 +11%
    2022$2,073 $201,840

    Find assessor info on the county website

    Neighborhood: 30188

    Nearby schools

    GreatSchools rating
    Schools provided by the listing agent
    • Elementary: Arnold Mill
    • Middle: Mill Creek
    • High: River Ridge

    Source: FMLS GA. This data may not be complete. We recommend contacting the local school district to confirm school assignments for this home.

    Get a cash offer in 3 minutes
    Find out how much your home could sell for in as little as 3 minutes with a no-obligation cash offer.
    Estimated market value
    $575,600
    Get a cash offer in 3 minutes
    Find out how much your home could sell for in as little as 3 minutes with a no-obligation cash offer.
    Estimated market value
    $575,600