Welcome home to 105 Jefferson Street -- set on over half an acre in the heart of Montana’s Ruby Valley. Step inside to a two-story home that feels both welcoming and functional, with spaces designed for comfortable everyday living.
The cozy kitchen and dining area flow seamlessly into the living room, creating a warm and inviting main living space. Open beam accents and a wood stove add classic Montana character, while a sliding glass door provides easy access to the patio—perfect for summer evenings and already wired for a future hot tub. The main floor also includes two comfortable bedrooms and a full bathroom featuring a double vanity. And don't forget about the spacious laundry room! Upstairs, you’ll find two additional bedrooms, a dedicated office space, and a second full bathroom—ideal for families, guests, or work-from-home flexibility.
This spacious home boasts updated wiring and PEX plumbing, offering peace of mind and modern efficiency.
Outside, one of the property’s most impressive features is the expansive yard spanning over half an acre, complete with underground sprinklers. The fully fenced backyard offers privacy and plenty of room for pets, gardening, entertaining, or simply enjoying the outdoors.
Rounding out the property is an oversized two-car garage equipped with 220 electric and a built-in storage room and a wood stove to keep the space warm year-round. Have guests traveling through? No problem, there is an RV hookup too!
This charming and updated home offers space, comfort, and unlimited access to outdoor adventure! With fishing, hunting, hiking, riding, and outdoor adventure right at your doorstep, this property perfectly blends small-town living with Montana’s renowned lifestyle. The home is also ideally located within walking distance to restaurants, grocery stores, the library, schools, and more.
Sold
Price Unknown
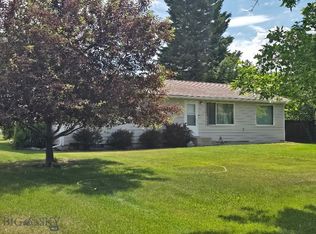
105 Jefferson St, Sheridan, MT 59749
4beds
1,849sqft
Single Family Residence
Built in 1892
0.58 Acres Lot
$338,500 Zestimate®
$--/sqft
$2,138 Estimated rent
Home value
$338,500
Estimated sales range
Not available
$2,138/mo
Zestimate® history
Owner options
List your home for rent
$2,138/mo
Rent Zestimate®
Find your next renter with Zillow Rental Manager. Plus, with online applications, you can quickly screen prospective tenants – for free.
$2,138/mo
Rent Zestimate®
Refinance and save
Refinancing to a lower rate could help reduce your monthly payments and save thousands over the life of the loan.
Explore your selling options
Work with a Zillow partner agent
Leverage their expertise and Zillow's premium Showcase listings to get your home seen by more buyers.
Get startedList with your own agent
Get your home in front of millions of buyers by listing it on Zillow.
Learn how to do itSell it yourself
Take full control of how buyers see your home on Zillow by listing For Sale by Owner (FSBO).
List your homeWhat's special
Two-story homeRv hookupOpen beam accentsWood stoveUnderground sprinklersDedicated office spaceSpacious laundry room
Zillow last checked:
Listing updated:
Listed by:
Bailey Escott 406-596-0251,
Beaverhead Home and Ranch RE
Bought with:
William Wood, RBS-99041
Swan Land Company
Source: Big Sky Country MLS,MLS#: 408059Originating MLS: Big Sky Country MLS
Facts & features
Interior
Bedrooms & bathrooms
- Bedrooms: 4
- Bathrooms: 2
- Full bathrooms: 2
Rooms
- Room types: Bonus Room, Dining Room, Full Bath, Kitchen, Laundry, Living Room
Bedroom
- Level: Main
Bedroom
- Level: Upper
Bonus room
- Level: Upper
Dining room
- Level: Main
Other
- Level: Main
Other
- Level: Upper
Kitchen
- Level: Main
Laundry
- Level: Main
Living room
- Level: Main
Heating
- Radiant Floor, Wood
Cooling
- None
Appliances
- Included: Dryer, Dishwasher, Range, Refrigerator, Washer
Features
- Walk-In Closet(s), Wood Burning Stove, Bedroom on Main Level
- Flooring: Hardwood, Partially Carpeted, Plank, Vinyl
- Has fireplace: Yes
- Fireplace features: Wood Burning Stove
Interior area
- Total structure area: 1,849
- Total interior livable area: 1,849 sqft
- Finished area above ground: 1,849
Property
Parking
- Total spaces: 2
- Parking features: Detached, Garage
- Garage spaces: 2
- Has uncovered spaces: Yes
Features
- Levels: Two
- Stories: 2
- Patio & porch: Patio, Porch
- Exterior features: Gravel Driveway, Sprinkler/Irrigation, Landscaping
- Fencing: Log Fence,Perimeter,Split Rail
- Has view: Yes
- View description: Mountain(s)
- Waterfront features: None
Lot
- Size: 0.58 Acres
- Features: Adjacent To Public Land, Lawn, Landscaped, Sprinklers In Ground
Details
- Additional structures: Workshop
- Parcel number: 0007006700
- Zoning description: Call Listing Agent for Details
- Special conditions: Standard
Construction
Type & style
- Home type: SingleFamily
- Property subtype: Single Family Residence
Materials
- Wood Siding
- Roof: Asphalt,Shingle
Condition
- New construction: No
- Year built: 1892
Utilities & green energy
- Sewer: Public Sewer
- Water: Public
- Utilities for property: Electricity Connected, Natural Gas Available, Sewer Available, Water Available
Community & HOA
Community
- Subdivision: None
HOA
- Has HOA: No
Location
- Region: Sheridan
Financial & listing details
- Tax assessed value: $398,800
- Annual tax amount: $1,591
- Date on market: 1/19/2026
- Cumulative days on market: 182 days
- Listing terms: Cash,1031 Exchange,3rd Party Financing
- Ownership: Full
- Electric utility on property: Yes
- Road surface type: Gravel
Price history
| Date | Event | Price |
|---|---|---|
| 9/14/2026 | Sold | -- |
Source: Big Sky Country MLS #408059 Report a problem | ||
| 7/21/2026 | Contingent | $374,900$203/sqft |
Source: Big Sky Country MLS #408059 Report a problem | ||
| 6/26/2026 | Price change | $374,900-2.6%$203/sqft |
Source: Big Sky Country MLS #408059 Report a problem | ||
| 2/23/2026 | Price change | $385,000-2.5%$208/sqft |
Source: Big Sky Country MLS #408059 Report a problem | ||
| 1/19/2026 | Listed for sale | $395,000+110.7%$214/sqft |
Source: Big Sky Country MLS #408059 Report a problem | ||
| 10/1/2016 | Listing removed | $187,500$101/sqft |
Source: Clear Creek Realty #213596 Report a problem | ||
| 5/26/2016 | Listed for sale | $187,500-0.8%$101/sqft |
Source: Clear Creek Realty #213596 Report a problem | ||
| 11/1/2015 | Listing removed | $189,000$102/sqft |
Source: Clear Creek Realty #203897 Report a problem | ||
| 5/11/2015 | Listed for sale | $189,000$102/sqft |
Source: Clear Creek Realty #203897 Report a problem | ||
| 4/9/2015 | Listing removed | $189,000$102/sqft |
Source: Clear Creek Realty #203897 Report a problem | ||
| 3/11/2015 | Listed for sale | $189,000$102/sqft |
Source: Clear Creek Realty #203897 Report a problem | ||
| 1/10/2015 | Listing removed | $189,000$102/sqft |
Source: Clear Creek Realty #201122 Report a problem | ||
| 9/23/2014 | Listed for sale | $189,000$102/sqft |
Source: Clear Creek Realty #201122 Report a problem | ||
Public tax history
| Year | Property taxes | Tax assessment |
|---|---|---|
| 2025 | $1,384 -24.9% | $398,800 +27.5% |
| 2024 | $1,843 -3.1% | $312,800 |
| 2023 | $1,902 +42.7% | $312,800 +62.8% |
| 2022 | $1,333 +2.8% | $192,100 |
| 2021 | $1,297 -4.4% | $192,100 -0.7% |
| 2020 | $1,357 -11.1% | $193,400 |
| 2019 | $1,527 +3.4% | $193,400 +14.4% |
| 2018 | $1,477 -54% | $168,987 |
| 2017 | $3,210 +4.1% | $168,987 +6.3% |
| 2016 | $3,084 +100.4% | $158,900 |
| 2015 | $1,539 -6.5% | $158,900 +64.6% |
| 2014 | $1,645 +16.6% | $96,513 +5.7% |
| 2013 | $1,412 -1.3% | $91,308 +6.6% |
| 2012 | $1,430 | $85,685 |
| 2011 | -- | -- |
| 2010 | -- | -- |
| 2009 | -- | -- |
| 2008 | -- | $94,900 |
| 2007 | -- | $94,900 |
| 2006 | -- | $94,900 |
| 2005 | -- | $94,900 |
| 2004 | -- | $94,900 |
| 2003 | -- | $94,900 +20.7% |
| 2002 | -- | $78,600 |
| 2000 | -- | $78,600 |
Find assessor info on the county website
Neighborhood: 59749
Nearby homes
- $301,1003 bd2 ba1.5k sqft103 E Jefferson St, Sheridan, MT 59749Off Market
- $344,4003 bd1 ba1.3k sqft104 Madison St, Sheridan, MT 59749Off Market

- $161,4001 bd1 ba672 sqft202 E Hamilton St, Sheridan, MT 59749Off Market
- $--3 bd2 ba1.4k sqft107 Jefferson St, Sheridan, MT 59749Sold
- $364,3004 bd2 ba1.6k sqft108 Madison St, Sheridan, MT 59749Off Market
- $--4 bd1 ba1.3k sqft101 Jefferson St, Sheridan, MT 59749Sold
- $314,9002 bd1 ba1.6k sqft108 Jefferson St, Sheridan, MT 59749Off Market
- $241,1002 bd1 ba862 sqft110 Jefferson St, Sheridan, MT 59749Off Market
Nearby schools
GreatSchools rating
- NASheridan Elementary SchoolGrades: PK-6Distance: 0.2 mi
- NASheridan 7-8Grades: 7-8Distance: 0.1 mi
- 3/10Sheridan High SchoolGrades: 9-12Distance: 0.1 mi
- Montana
- Madison County
- Sheridan
- 59749
- 105 Jefferson St
