Built in 1985, this three-bedroom, two-bath, 1,456-square-foot home at 107 Jefferson Street is located in the charming small town of Sheridan, Montana. It is within walking distance of Main Street shopping, schools, a city park, and the Ruby Valley Swimming Pool. Recent updates include Andersen windows installed in 2018, a new roof, gutters, and downspouts completed in 2020 and 2021, and new Hardie siding added in 2021. The main floor offers a laundry area, a spacious kitchen, a gas stove for primary heat, and electric baseboard backup heat. Additional features include on-demand domestic hot water, a fenced backyard with a storage shed, a large deck, and a detached 20-by-28-foot garage. Mature trees and a landscaped yard complete the .39-acre lot, making this home a must-see.
Sold
Price Unknown
107 Jefferson St, Sheridan, MT 59749
3beds
1,456sqft
Single Family Residence
Built in 1985
0.39 Acres Lot
$341,600 Zestimate®
$--/sqft
$1,997 Estimated rent
Home value
$341,600
Estimated sales range
Not available
$1,997/mo
Zestimate® history
Owner options
List your home for rent
$1,997/mo
Rent Zestimate®
Find your next renter with Zillow Rental Manager. Plus, with online applications, you can quickly screen prospective tenants – for free.
$1,997/mo
Rent Zestimate®
Refinance and save
Refinancing to a lower rate could help reduce your monthly payments and save thousands over the life of the loan.
Explore your selling options
Work with a Zillow partner agent
Leverage their expertise and Zillow's premium Showcase listings to get your home seen by more buyers.
Get startedList with your own agent
Get your home in front of millions of buyers by listing it on Zillow.
Learn how to do itSell it yourself
Take full control of how buyers see your home on Zillow by listing For Sale by Owner (FSBO).
List your homeWhat's special
Storage shedLandscaped yardLarge deckMature treesFenced backyardOn-demand domestic hot waterNew roof
Zillow last checked:
Listing updated:
Listed by:
Jack Kaatz 406-596-1060,
Trails End Land Company, LLC
Bought with:
Frank Colwell, BRO-6908
Berkshire Hathaway - Sheridan
Source: Big Sky Country MLS,MLS#: 412677Originating MLS: Big Sky Country MLS
Facts & features
Interior
Bedrooms & bathrooms
- Bedrooms: 3
- Bathrooms: 2
- 3/4 bathrooms: 1
- 1/2 bathrooms: 1
Rooms
- Room types: Three Quarter Bath, Half Bath
Bedroom
- Level: Main
Half bath
- Level: Main
Other
- Level: Main
Heating
- Baseboard, Electric, Stove
Cooling
- None
Appliances
- Included: Dryer, Dishwasher, Microwave, Range, Washer, Some Gas Appliances, Stove
Interior area
- Total structure area: 1,456
- Total interior livable area: 1,456 sqft
- Finished area above ground: 1,456
Property
Parking
- Total spaces: 1
- Parking features: Detached, Garage
- Garage spaces: 1
- Has uncovered spaces: Yes
Features
- Levels: One
- Stories: 1
- Exterior features: Gravel Driveway, Landscaping
- Fencing: Partial
- Waterfront features: None
Lot
- Size: 0.39 Acres
- Features: Lawn, Landscaped
Details
- Additional structures: Shed(s)
- Parcel number: 0007006702
- Zoning description: None/Unknown
- Special conditions: Standard
Construction
Type & style
- Home type: SingleFamily
- Architectural style: Ranch
- Property subtype: Single Family Residence
Materials
- Hardboard, Lap Siding
- Roof: Asphalt
Condition
- New construction: No
- Year built: 1985
Utilities & green energy
- Sewer: Public Sewer
- Water: Public
- Utilities for property: Electricity Available, Natural Gas Available, Sewer Available, Water Available
Community & HOA
Community
- Subdivision: Sheridan Original Plat
HOA
- Has HOA: No
Location
- Region: Sheridan
Financial & listing details
- Tax assessed value: $380,000
- Annual tax amount: $1,526
- Date on market: 7/13/2026
- Cumulative days on market: 29 days
- Listing terms: Cash,3rd Party Financing
- Ownership: Full
- Electric utility on property: Yes
- Road surface type: Gravel
Price history
| Date | Event | Price |
|---|---|---|
| 9/25/2026 | Sold | -- |
Source: Big Sky Country MLS #412677 Report a problem | ||
| 8/11/2026 | Pending sale | $405,000$278/sqft |
Source: Big Sky Country MLS #412677 Report a problem | ||
| 7/13/2026 | Listed for sale | $405,000$278/sqft |
Source: Big Sky Country MLS #412677 Report a problem | ||
Public tax history
| Year | Property taxes | Tax assessment |
|---|---|---|
| 2025 | $1,318 -28.2% | $380,000 +21.8% |
| 2024 | $1,837 -3.1% | $311,900 |
| 2023 | $1,896 +36.7% | $311,900 +56% |
| 2022 | $1,387 +2.8% | $199,900 |
| 2021 | $1,349 +5% | $199,900 +9.1% |
| 2020 | $1,285 -11.1% | $183,200 |
| 2019 | $1,447 -4.2% | $183,200 +5.8% |
| 2018 | $1,510 -54% | $173,100 |
| 2017 | $3,281 +19% | $173,100 +23.4% |
| 2016 | $2,757 +100.4% | $140,300 |
| 2015 | $1,376 -17.9% | $140,300 +42.6% |
| 2014 | $1,674 +15.6% | $98,368 +5% |
| 2013 | $1,448 -2.1% | $93,682 +5.7% |
| 2012 | $1,480 | $88,603 |
| 2011 | -- | -- |
| 2010 | -- | -- |
| 2009 | -- | -- |
| 2008 | -- | $103,528 +32.9% |
| 2007 | -- | $77,900 |
| 2006 | -- | $77,900 |
| 2005 | -- | $77,900 |
| 2004 | -- | $77,900 |
| 2003 | -- | $77,900 +23.8% |
| 2002 | -- | $62,900 |
| 2000 | -- | $62,900 |
Find assessor info on the county website
Neighborhood: 59749
Nearby homes
- $367,2003 bd2 ba1k sqft111 Jefferson St, Sheridan, MT 59749Off Market
- $241,1002 bd1 ba862 sqft110 Jefferson St, Sheridan, MT 59749Off Market
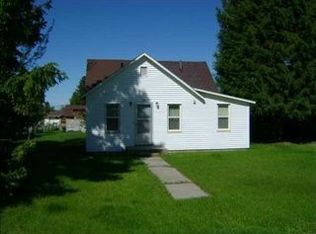
- $314,9002 bd1 ba1.6k sqft108 Jefferson St, Sheridan, MT 59749Off Market

- $429,5004 bd2 ba2.8k sqft115 Jefferson St, Sheridan, MT 59749Off Market
- $--4 bd2 ba1.8k sqft105 Jefferson St, Sheridan, MT 59749Sold
- $301,1003 bd2 ba1.5k sqft103 E Jefferson St, Sheridan, MT 59749Off Market
- $364,3004 bd2 ba1.6k sqft108 Madison St, Sheridan, MT 59749Off Market
- $343,2003 bd1 ba1.3k sqft104 Madison St, Sheridan, MT 59749Off Market
Nearby schools
GreatSchools rating
- NASheridan Elementary SchoolGrades: PK-6Distance: 0.2 mi
- NASheridan 7-8Grades: 7-8Distance: 0.1 mi
- 3/10Sheridan High SchoolGrades: 9-12Distance: 0.1 mi
- Montana
- Madison County
- Sheridan
- 59749
- 107 Jefferson St
