Skip main navigation
Pending
  • $950,000

    105 Jessica Court, Cornwall, NY 12518

    4beds
    4,000sqft
    Loading
    Single Family Residence, Residential
    Built in 1996
    0.44 Acres Lot
    $-- Zestimate®
    $238/sqft
    $-- HOA

    What's special

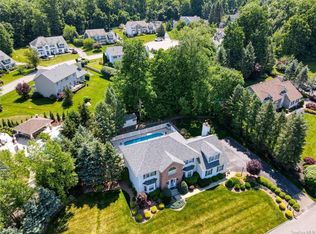
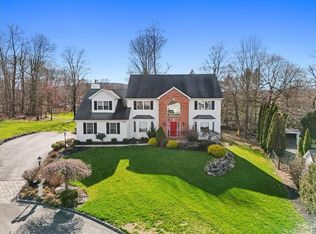
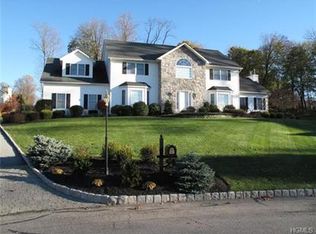
    Welcome to luxury living in the highly sought-after Quaker Mill Estates community in Cornwall, NY. This extraordinary 4 bedroom, 3 full bath home offers nearly 4,000 square feet of beautifully finished living space and showcases the kind of craftsmanship, design, and attention to detail rarely found on the market today. Completely updated from top to bottom, every inch reflects quality and pride of ownership. The heart of the home is the stunning designer kitchen featuring light grey cabinetry, white stone countertops, subway tile backsplash, stainless steel appliances, a farmhouse apron-front sink, Viking stove and refrigerator, and an oversized center island with seating for six. The open layout flows into the inviting living room with gas fireplace and custom built-ins, while the formal dining room, family room, first-floor office, and updated full bath provide flexibility and convenience. Upstairs, the primary suite serves as a private sanctuary, highlighted by a charming bay window, abundant natural light, and an extraordinary 200-square-foot custom walk-in closet complete with built-in organization systems. The spa-inspired ensuite bath offers a double vanity, relaxing soaking tub, and an oversized walk-in shower. Three additional generously sized bedrooms and a beautifully renovated full bath complete the second level. Enhancing the home's sense of space and elegance, the vaulted ceilings with recessed lighting were premium builder upgrades and are a rare feature seldom found in neighboring homes. The partially finished basement adds room for a gym, recreation area, media space, storage, or hangout zone. Outside, the backyard delivers the resort lifestyle buyers dream about, with a heated saltwater inground pool, expanded patios, fire pit area, and pool house with bar. This is your summer oasis!! Other additional upgrades include a new roof and gutter guards in 2019, central air and furnace in 2021, and new window screens and custom blinds in 2025 and Invisible Dog fence. Set on .44 acres in the highly rated Cornwall School District, close to transportation, Woodbury Commons, Black Rock Forest, Storm King Art Center, and all the best of the Hudson Valley.
    58 days
    |
    752
    |
    31
    |

    Zillow last checked:

    Listing updated:

    Listed by:

    RE/MAX Benchmark Realty Group 845-565-0004,

    Colin Seitz 845-590-0680,

    Filomena M Sousa 845-565-2800,

    John J Lease REALTORS Inc

    Source: OneKey® MLS as distributed by MLS GRID,MLS#: 1000845MLS Logo

      Facts & features

      Interior

      Bedrooms & bathrooms
      • Bedrooms: 4
      • Bathrooms: 3
      • Full bathrooms: 3
      Primary bedroom
      • Description: with Primary Bath and Expanded Closet with built-ins
      • Level: Second
      Bedroom 1
      • Level: Second
      Bedroom 2
      • Level: Second
      Bedroom 3
      • Level: Second
      Primary bathroom
      • Level: Second
      Bathroom 1
      • Level: First
      Bathroom 2
      • Level: Second
      Dining room
      • Level: First
      Family room
      • Level: First
      Kitchen
      • Level: First
      Living room
      • Level: First
      Office
      • Level: First
      Heating
      • Ducts, Forced Air
      Cooling
      • Central Air
      Appliances
      • Included: Dishwasher, Range, Refrigerator, Stainless Steel Appliance(s)
      • Laundry: Washer/Dryer Hookup, Gas Dryer Hookup, Washer Hookup
      Features
      • First Floor Full Bath, Cathedral Ceiling(s), Chandelier, Chefs Kitchen, Double Vanity, Eat-in Kitchen, Entrance Foyer, Formal Dining, High Speed Internet, Kitchen Island, Open Kitchen, Primary Bathroom, Recessed Lighting, Smart Thermostat, Soaking Tub, Storage, Walk-In Closet(s)
      • Basement: Partially Finished
      • Attic: Pull Stairs
      • Number of fireplaces: 1
      • Fireplace features: Living Room
      Interior area
      • Total structure area: 4,000
      • Total interior livable area: 4,000 sqft

      Property

      Parking
      • Total spaces: 2
      • Parking features: Driveway, Garage
      • Garage spaces: 2
      • Has uncovered spaces: Yes
      Features
      • Exterior features: Fire Pit, Mailbox, Rain Gutters
      • Has private pool: Yes
      • Pool features: Fenced, In Ground, Outdoor Pool, Vinyl
      • Fencing: Back Yard
      • Has view: Yes
      • View description: Neighborhood
      Lot
      • Size: 0.44 Acres
      • Features: Back Yard, Cul-De-Sac, Front Yard, Near Golf Course, Near Public Transit, Near School, Near Shops, Sloped
      Details
      • Additional structures: Pool House
      • Parcel number: 3324890450000002027.0000000
      • Special conditions: None

      Construction

      Type & style
      • Home type: SingleFamily
      • Architectural style: Colonial
      • Property subtype: Single Family Residence, Residential
      Materials
      • Frame, Vinyl Siding
      • Foundation: Concrete Perimeter
      Condition
      • Updated/Remodeled
      • Year built: 1996
      • Major remodel year: 2020

      Utilities & green energy

      • Sewer: Public Sewer
      • Water: Public
      • Utilities for property: Cable Available, Electricity Connected, Natural Gas Connected, Phone Connected, Sewer Connected, Trash Collection Public, Underground Utilities, Water Connected

      Community & HOA

      Community
      • Subdivision: Quaker Mill Estates
      HOA
      • Has HOA: No
      Location
      • Region: Cornwall

      Financial & listing details

      • Price per square foot: $238/sqft
      • Tax assessed value: $476,900
      • Annual tax amount: $19,410
      • Date on market: 5/22/2026
      • Cumulative days on market: 53 days
      • Listing agreement: Exclusive Right To Sell
      • Inclusions: Pool cover
      • Exclusions: bar in basement, exterior furniture
      • Electric utility on property: Yes

        Estimated market value

        Not available

        Estimated sales range

        Not available

        Not available

        Price history

        DateEventPrice
        7/1/2026Pending sale$950,000$238/sqft
        Source: OneKey® MLS as distributed by MLS GRID #1000845 Report a problem
        5/22/2026Listed for sale$950,000+77.2%$238/sqft
        Source: OneKey® MLS as distributed by MLS GRID #1000845 Report a problem
        7/27/2009Sold$536,000-17.4%$134/sqft
        Source: Public Record Report a problem
        1/9/2008Listing removed$649,000$162/sqft
        Source: Better Homes and Gardens Rand Realty #420314 Report a problem
        11/11/2007Listed for sale$649,000+140.4%$162/sqft
        Source: Better Homes and Gardens Rand Realty #420314 Report a problem
        9/18/1996Sold$270,000+500%$68/sqft
        Source: Public Record Report a problem
        3/29/1996Sold$45,000$11/sqft
        Source: Public Record Report a problem

        Public tax history

        YearProperty taxesTax assessment
        2025-- $476,900
        2024-- $476,900
        2023-- $476,900
        2022-- $476,900
        2021-- $476,900 +6.7%
        2020-- $446,900
        2019-- $446,900
        2018-- $446,900
        2017$15,613 $446,900 +38.7%
        2016-- $322,100
        2015-- $322,100
        2014-- $322,100
        2013-- $322,100
        2012-- $322,100
        2011-- $322,100
        2010-- $322,100
        2009-- $322,100 +5.6%
        2007-- $305,100
        2006-- $305,100
        2005-- $305,100
        2004-- $305,100
        2002-- $305,100 +13%
        2001-- $270,000
        2000-- $270,000
        Find assessor info on the county website

        Monthly payment

        Estimated monthly payment$1,822
        All calculations are estimates and provided by Zillow, Inc. for informational purposes only. Actual amounts may vary.
        HOA fees may include property taxes on listings classified as Co-Ops. Contact the listing agent and/or owner for fee details.
        Mortgage interest rates are dependent on a number of factors, including credit score, down payment, and repayment length. Interest rate data provided by Zillow Group Marketplace, Inc. as of 1/1/1970 from various mortgage lenders with which we have lead or other similar arrangements; the Estimated Payment is an average of those rates.
        See how much you could borrow to make a competitive offer.

        Climate risks

        Neighborhood: Firthcliffe

        Getting around

        17 / 100
        Car-Dependent
        16 / 100
        Somewhat Bikeable

        Nearby schools

        GreatSchools rating
        Schools provided by the listing agent
        • Elementary: Willow Avenue Elementary School
        • Middle: Cornwall Middle School
        • High: Cornwall Central High School

        Source: OneKey® MLS as distributed by MLS GRID. This data may not be complete. We recommend contacting the local school district to confirm school assignments for this home.

        A local agent can set up tours, give advice and negotiate with sellers.

        Browse local experts

        Similar homes