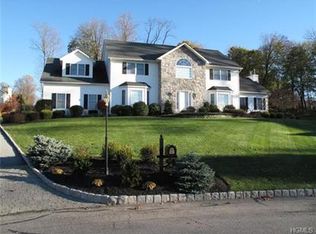
Welcome to 108 Filomina Drive, nestled within the serene confines of the prestigious Quaker Mill Estates. This luxurious abode epitomizes refined living, offering an unparalleled blend of sophistication, comfort, and convenience.
As you approach this distinguished residence, you are greeted by the tranquility of its cul-de-sac location, ensuring a peaceful ambiance and a sense of exclusivity. Step through the grand two-story entrance, where elegance meets you at every turn.
The first floor beckons with its exquisite features, including a formal dining room and an office, perfect for conducting business or indulging in leisurely pursuits. The living room, adorned with cathedral ceilings and skylights, invites natural light to dance across its spacious interior. Sliders lead seamlessly to the sun-drenched deck, where alfresco gatherings and moments of relaxation await.
Impeccable craftsmanship is evident throughout, with fresh paint, custom trim, and new hardwood floors lending an air of sophistication to every corner. The heart of the home, the stunning modern kitchen, is a culinary masterpiece. Equipped with stainless steel appliances, a farmhouse sink, and quartz countertops crowned by a generous five-seat island, it is a haven for gastronomic delights. Bathed in sunlight and open in design, it fosters a welcoming atmosphere for all who gather.
Ascending to the second floor, a hardwood-clad hallway guides you to the private quarters. Three well-appointed bedrooms and a full bath offer comfort and tranquility, while the expansive primary suite exudes luxury. Cathedral ceilings grace the spacious bedroom, while the en-suite bathroom boasts a double vanity, water closet, soaking tub, and shower, ensuring moments of indulgence and relaxation. An adjoining room, replete with ample closets, offers versatility as a home gym, office, or sanctuary for personal pursuits.
The vast, unfinished basement provides abundant storage space, with sliding glass doors offering easy access to the outdoors. Municipal water and sewer services, coupled with natural gas two-zone heating and air conditioning, ensure both convenience and efficiency.
Located a mere 60 minutes from the bustling metropolis of New York City, this residence offers effortless access to air, rail, and bus services, allowing for seamless travel and connectivity. Nearby attractions, including the renowned Woodbury Common Outlets, the artistic enclave of Storm King Arts Center, and the esteemed United States Military Academy at West Point, promise a wealth of cultural and recreational pursuits.
Experience the epitome of luxury living at 108 Filomina Drive—a sanctuary of elegance, comfort, and convenience awaits. Schedule your private viewing today and embark on a journey to unparalleled refinement. Additional Information: Amenities:Storage,ParkingFeatures:2 Car Attached,
Sold for $780,000
$780,000
108 Filomina Drive, Cornwall, NY 12518
4beds
3,418sqft
Single Family Residence, Residential
Built in 1998
0.47 Acres Lot
$849,400 Zestimate®
$228/sqft
$4,306 Estimated rent
Home value
$849,400
$807,000 - $892,000
$4,306/mo
Zestimate® history
Owner options
List your home for rent
$4,306/mo
Rent Zestimate®
Find your next renter with Zillow Rental Manager. Plus, with online applications, you can quickly screen prospective tenants – for free.
$4,306/mo
Rent Zestimate®
Refinance and save
$5,401/mo
Est. payment
Refinancing to a lower rate could help reduce your monthly payments and save thousands over the life of the loan.
$5,401/mo
Est. payment
Explore your selling options
Work with a Zillow partner agent
Leverage their expertise and Zillow's premium Showcase listings to get your home seen by more buyers.
Get startedList with your own agent
Get your home in front of millions of buyers by listing it on Zillow.
Learn how to do itSell it yourself
Take full control of how buyers see your home on Zillow by listing For Sale by Owner (FSBO).
List your homeWhat's special
Zillow last checked:
Listing updated:
Listed by:
Colin Seitz 845-590-0680,
RE/MAX Benchmark Realty Group 845-565-0004
Bought with:
John G. Heneghan, 10401315759
Weichert Realtors
Carly E. Heneghan, 10401315758
Weichert Realtors
Source: OneKey® MLS as distributed by MLS GRID,MLS#: H6294603
Facts & features
Interior
Bedrooms & bathrooms
- Bedrooms: 4
- Bathrooms: 3
- Full bathrooms: 2
- 1/2 bathrooms: 1
Primary bedroom
- Level: Second
Bedroom 1
- Level: Second
Bedroom 2
- Level: Second
Bedroom 3
- Level: Second
Bathroom 1
- Level: Second
Bathroom 2
- Level: Second
Other
- Level: First
Dining room
- Level: First
Family room
- Level: First
Kitchen
- Level: First
Laundry
- Level: First
Living room
- Level: First
Office
- Level: First
Office
- Level: Second
Heating
- Forced Air
Cooling
- Central Air
Appliances
- Included: Dishwasher, Refrigerator, Stainless Steel Appliance(s), Gas Water Heater
- Laundry: Inside
Features
- Cathedral Ceiling(s), Chefs Kitchen, Eat-in Kitchen, Entrance Foyer, Formal Dining, High Speed Internet, Kitchen Island, Primary Bathroom, Open Kitchen
- Flooring: Hardwood
- Windows: Skylight(s)
- Basement: Full,Walk-Out Access
- Attic: Pull Stairs
- Number of fireplaces: 1
Interior area
- Total structure area: 3,418
- Total interior livable area: 3,418 sqft
Property
Parking
- Total spaces: 2
- Parking features: Attached, Driveway
- Has uncovered spaces: Yes
Features
- Patio & porch: Deck
Lot
- Size: 0.47 Acres
- Features: Cul-De-Sac, Level, Near Public Transit, Near School, Near Shops
Details
- Parcel number: 3324890450000002021.0000000
Construction
Type & style
- Home type: SingleFamily
- Architectural style: Colonial
- Property subtype: Single Family Residence, Residential
Materials
- Vinyl Siding
Condition
- Actual
- Year built: 1998
Utilities & green energy
- Sewer: Public Sewer
- Water: Public
- Utilities for property: Trash Collection Public
Community & HOA
Community
- Features: Park
- Security: Security System
- Subdivision: Quaker Mill Estates
HOA
- Has HOA: No
- Amenities included: Park
Location
- Region: Cornwall
Financial & listing details
- Price per square foot: $228/sqft
- Tax assessed value: $477,600
- Annual tax amount: $18,542
- Date on market: 5/2/2024
- Listing agreement: Exclusive Right To Sell
- Listing terms: Cash
- Inclusions: Oven/Range
Price history
| Date | Event | Price |
|---|---|---|
| 6/7/2024 | Sold | $780,000-2.4%$228/sqft |
Source:  OneKey® MLS as distributed by MLS GRID #H6294603 Report a problem OneKey® MLS as distributed by MLS GRID #H6294603 Report a problem | ||
| 5/2/2024 | Pending sale | $799,000$234/sqft |
Source: OneKey® MLS as distributed by MLS GRID #H6294603 Report a problem | ||
| 4/23/2024 | Listing removed | -- |
Source: OneKey® MLS as distributed by MLS GRID #H6294603 Report a problem | ||
| 4/4/2024 | Listed for sale | $799,000+40.8%$234/sqft |
Source: OneKey® MLS as distributed by MLS GRID #H6294603 Report a problem | ||
| 10/3/2007 | Sold | $567,500+74.6%$166/sqft |
Source: Public Record Report a problem | ||
| 1/4/1999 | Sold | $325,000$95/sqft |
Source: Public Record Report a problem | ||
Public tax history
| Year | Property taxes | Tax assessment |
|---|---|---|
| 2025 | -- | $477,600 |
| 2024 | -- | $477,600 |
| 2023 | -- | $477,600 |
| 2022 | -- | $477,600 |
| 2021 | -- | $477,600 |
| 2020 | -- | $477,600 |
| 2019 | -- | $477,600 |
| 2018 | -- | $477,600 |
| 2017 | $18,544 | $477,600 +48.8% |
| 2016 | -- | $320,950 |
| 2015 | -- | $320,950 |
| 2014 | -- | $320,950 |
| 2013 | -- | $320,950 |
| 2012 | -- | $320,950 |
| 2011 | -- | $320,950 |
| 2010 | -- | $320,950 |
| 2009 | -- | $320,950 -5.5% |
| 2007 | -- | $339,600 |
| 2006 | -- | $339,600 |
| 2005 | -- | $339,600 |
| 2004 | -- | $339,600 |
| 2002 | -- | $339,600 +4.5% |
| 2001 | -- | $325,000 |
| 2000 | -- | $325,000 |
Find assessor info on the county website
Neighborhood: Firthcliffe
Nearby homes
- $733,0004 bd3 ba3.1k sqft106 Filomina Dr, Cornwall, NY 12518Sold

- $970,4005 bd3 ba3.9k sqft110 Filomina Dr, Cornwall, NY 12518Off Market
- $950,0004 bd3 ba4k sqft105 Jessica Ct, Cornwall, NY 12518Pending

- $909,6005 bd3 ba3.7k sqft107 Jessica Ct, Cornwall, NY 12518Off Market
- $874,4004 bd4 ba3.5k sqft5 Fontane Dr, Cornwall, NY 12518Off Market
- $806,7004 bd2 ba3k sqft104 Filomina Dr, Cornwall, NY 12518Off Market
- $892,2004 bd4 ba3.8k sqft103 Jessica Ct, Cornwall, NY 12518Off Market
- $940,0004 bd3 ba3.9k sqft117 Filomina Dr, Cornwall, NY 12518Sold
Nearby schools
GreatSchools rating
- 8/10Willow Avenue Elementary SchoolGrades: K-4Distance: 0.7 mi
- 6/10Cornwall Middle SchoolGrades: 5-8Distance: 1.2 mi
- 8/10Cornwall Central High SchoolGrades: 9-12Distance: 1.4 mi
Schools provided by the listing agent
- Elementary: Willow Avenue Elementary School
- Middle: Cornwall Middle School
- High: Cornwall Central High School
Source: OneKey® MLS as distributed by MLS GRID. This data may not be complete. We recommend contacting the local school district to confirm school assignments for this home.
Get a cash offer in 3 minutes
Find out how much your home could sell for in as little as 3 minutes with a no-obligation cash offer.
Estimated market value
$849,400
Get a cash offer in 3 minutes
Find out how much your home could sell for in as little as 3 minutes with a no-obligation cash offer.
Estimated market value
$849,400
- New York
- Orange County
- Cornwall
- 12518
- Firthcliffe
- 108 Filomina Drive
Nearby cities
Nearby neighborhoods
Nearby zip codes
Other Cornwall Topics
