Beautifully updated throughout! The grand entry-way welcomes you as you enter this home, showcasing the space this home offers. The picturesque kitchen hosts updated cabinetry, Quartzite countertops, stainless steel appliances and a large island. The open concept family/living room boasts a wall of beautiful Anderson bay windows and sliding glass doors that provide an abundance of natural light and lead out to the freshly painted deck area. The large owners suite on the second floor boasts high ceilings and a completely stunning updated ensuite and master closet. Three additional bedrooms are located on the second floor and an updated main bathroom. The finished basement provides additional living space and walk-out access to the back patio/ tree-lined yard area. Updates have been made throughout this entire home; including newer roof, siding w/ polar wrap, windows, new AC unit, fresh paint throughout and MORE! Full detailed list of updates available!
Sold for $565,000
$565,000
105 Jessica Dr, Cranberry Township, PA 16066
4beds
2,640sqft
Single Family Residence
Built in 1996
9,365 Square Feet Lot
$600,700 Zestimate®
$214/sqft
$3,509 Estimated rent
Home value
$600,700
$571,000 - $631,000
$3,509/mo
Zestimate® history
Owner options
List your home for rent
$3,509/mo
Rent Zestimate®
Find your next renter with Zillow Rental Manager. Plus, with online applications, you can quickly screen prospective tenants – for free.
$3,509/mo
Rent Zestimate®
Refinance and save
$3,621/mo
Est. payment
Refinancing to a lower rate could help reduce your monthly payments and save thousands over the life of the loan.
$3,621/mo
Est. payment
Explore your selling options
Work with a Zillow partner agent
Leverage their expertise and Zillow's premium Showcase listings to get your home seen by more buyers.
Get startedList with your own agent
Get your home in front of millions of buyers by listing it on Zillow.
Learn how to do itSell it yourself
Take full control of how buyers see your home on Zillow by listing For Sale by Owner (FSBO).
List your homeWhat's special
Additional living spaceFreshly painted deck areaNewer roofNatural lightUpdated main bathroomGrand entry - wayLarge island
Zillow last checked:
Listing updated:
Listed by:
Corey Weber 724-933-6300,
RE/MAX SELECT REALTY
Bought with:
Morgan Mackey, RS333802
RIVER POINT REALTY, LLC
Source: WPMLS,MLS#: 1649764 Originating MLS: West Penn Multi-List
Originating MLS: West Penn Multi-ListFacts & features
Interior
Bedrooms & bathrooms
- Bedrooms: 4
- Bathrooms: 4
- Full bathrooms: 2
- 1/2 bathrooms: 2
Primary bedroom
- Level: Upper
- Dimensions: 17x15
Bedroom 2
- Level: Upper
- Dimensions: 15x13
Bedroom 3
- Level: Upper
- Dimensions: 13x11
Bedroom 4
- Level: Upper
- Dimensions: 11x10
Den
- Level: Main
- Dimensions: 15x15
Dining room
- Level: Main
- Dimensions: 16x12
Entry foyer
- Level: Main
- Dimensions: 12x10
Kitchen
- Level: Main
- Dimensions: 19x13
Laundry
- Level: Main
Living room
- Level: Main
- Dimensions: 23x14
Heating
- Forced Air, Gas
Cooling
- Central Air
Appliances
- Included: Some Electric Appliances, Dryer, Dishwasher, Disposal, Microwave, Refrigerator, Stove, Washer
Features
- Kitchen Island, Pantry
- Flooring: Ceramic Tile, Hardwood, Carpet
- Windows: Multi Pane, Screens
- Basement: Finished,Walk-Out Access
- Number of fireplaces: 1
- Fireplace features: Gas
Interior area
- Total structure area: 2,640
- Total interior livable area: 2,640 sqft
Property
Parking
- Total spaces: 2
- Parking features: Built In, Garage Door Opener
- Has attached garage: Yes
Features
- Levels: Two
- Stories: 2
- Pool features: None
Lot
- Size: 9,365 Square Feet
- Dimensions: 0.215
Details
- Parcel number: 130S5D50000
Construction
Type & style
- Home type: SingleFamily
- Architectural style: Colonial,Two Story
- Property subtype: Single Family Residence
Materials
- Vinyl Siding
- Roof: Asphalt
Condition
- Resale
- Year built: 1996
Utilities & green energy
- Sewer: Public Sewer
- Water: Public
Community & HOA
Community
- Security: Security System
- Subdivision: Spring Meadows
HOA
- Has HOA: Yes
- HOA fee: $12 monthly
Location
- Region: Cranberry Township
Financial & listing details
- Price per square foot: $214/sqft
- Tax assessed value: $30,250
- Annual tax amount: $5,260
- Date on market: 4/19/2024
Price history
| Date | Event | Price |
|---|---|---|
| 6/6/2024 | Sold | $565,000+2.7%$214/sqft |
Source:  WPMLS #1649764 Report a problem WPMLS #1649764 Report a problem | ||
| 4/21/2024 | Contingent | $549,900$208/sqft |
Source: WPMLS #1649764 Report a problem | ||
| 4/19/2024 | Listed for sale | $549,900+87.7%$208/sqft |
Source: WPMLS #1649764 Report a problem | ||
| 5/25/2012 | Sold | $293,000+2.8%$111/sqft |
Source: WPMLS #908139 Report a problem | ||
| 3/22/2012 | Listed for sale | $284,900+40.7%$108/sqft |
Source: Northwood Realty Services #908139 Report a problem | ||
| 3/12/2003 | Sold | $202,500$77/sqft |
Source: Public Record Report a problem | ||
Public tax history
| Year | Property taxes | Tax assessment |
|---|---|---|
| 2025 | $5,588 +3.1% | $30,250 |
| 2024 | $5,421 +3.1% | $30,250 |
| 2023 | $5,260 +1.5% | $30,250 |
| 2022 | $5,183 | $30,250 |
| 2021 | $5,183 +1.5% | $30,250 |
| 2020 | $5,105 +35.4% | $30,250 |
| 2019 | $3,771 -25.3% | $30,250 |
| 2018 | $5,048 +308.2% | $30,250 |
| 2017 | $1,237 -9.1% | $30,250 |
| 2016 | $1,360 +121.8% | $30,250 |
| 2015 | $613 | $30,250 |
| 2014 | $613 | $30,250 |
| 2013 | $613 +5.1% | $30,250 |
| 2012 | $584 | $30,250 |
| 2011 | $584 | $30,250 |
| 2010 | $584 | $30,250 |
| 2009 | $584 +5% | $30,250 +33.3% |
| 2008 | $556 +11.1% | $22,688 |
| 2007 | $500 | $22,688 |
| 2006 | $500 -47.1% | $22,688 |
| 2005 | $946 -64.5% | $22,688 |
| 2004 | $2,668 +215.7% | $22,688 |
| 2003 | $845 | $22,688 |
| 2002 | $845 +10.4% | $22,688 |
| 2000 | $766 +13.4% | $22,688 |
| 1999 | $675 | $22,688 |
Find assessor info on the county website
Neighborhood: 16066
Nearby homes
- $406,900-- bd-- ba-- sqft107 Jessica Dr, Cranberry Township, PA 16066Off Market
- $543,0006 bd4 ba-- sqft107 Jessica Dr, Cranberry Twp, PA 16066Off Market

- $424,800-- bd-- ba-- sqft103 Jessica Dr, Cranberry Township, PA 16066Off Market
- $512,1003 bd2 ba-- sqft101 Jessica Dr, Cranberry Township, PA 16066Off Market
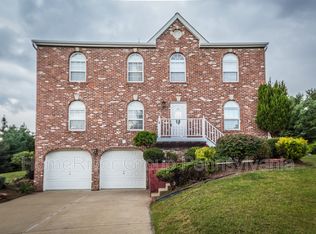
- $436,800-- bd-- ba-- sqft109 Jessica Dr, Cranberry Township, PA 16066Off Market
- $452,5004 bd3 ba-- sqft104 Jessica Dr, Cranberry Township, PA 16066Off Market
- $492,3004 bd4 ba3.3k sqft106 Jessica Dr, Cranberry Township, PA 16066Off Market
- $444,400-- bd-- ba-- sqft545 Grandshire Dr, Cranberry Township, PA 16066Off Market
Nearby schools
GreatSchools rating
- 9/10Rowan El SchoolGrades: K-4Distance: 1.2 mi
- 7/10Ryan Gloyer Middle SchoolGrades: 7-8Distance: 8.2 mi
- 6/10Seneca Valley Senior High SchoolGrades: 9-12Distance: 8.2 mi
Schools provided by the listing agent
- District: Seneca Valley
Source: WPMLS. This data may not be complete. We recommend contacting the local school district to confirm school assignments for this home.


Get pre-qualified for a loan
At Zillow Home Loans, we can pre-qualify you in as little as 5 minutes with no impact to your credit score.An equal housing lender. NMLS #10287.
Sell for more on Zillow
Get a Zillow Showcase℠ listing at no additional cost and you could sell for .
$600,700
2% more
+$12,014
With Zillow Showcase(estimated)
$612,714
- Pennsylvania
- Butler County
- Cranberry Township
- 16066
- 105 Jessica Dr
Nearby cities
Nearby zip codes
Other Cranberry Township Topics
- Apartments for Rent in 16066
- Houses for Sale in 16066
- Houses for Rent in 16066
- 16066 Real Estate
- Cranberry Township Condos
- Houses for Sale in Cranberry Township
- Newest Listings in Cranberry Township
- Cranberry Township Home Values
- Cranberry Township Real Estate Agents
- Cranberry Township Refinance
- Cranberry Township Mortgage Rates
