Skip main navigation
Off market
  • $495,500

    106 Jessica Dr, Cranberry Township, PA 16066

    4beds
    3,366sqft
    SingleFamily
    Built in 1996
    9,757 Square Feet Lot
    $495,500 Zestimate®
    $147/sqft
    $3,974 Estimated rent

    Home value

    $495,500

    $466,000 - $530,000

    $3,974/mo

    Zestimate® history
    Loading
    Loading...

    Owner options

    List your home for rent

    $3,974/mo

    Rent Zestimate®

    Find your next renter with Zillow Rental Manager. Plus, with online applications, you can quickly screen prospective tenants – for free.

    Learn more

    $3,974/mo

    Rent Zestimate®

    Refinance and save

    $3,154/mo

    Est. payment

    Refinancing to a lower rate could help reduce your monthly payments and save thousands over the life of the loan.

    See today's rates

    $3,154/mo

    Est. payment

    Explore your selling options

    Work with a Zillow partner agent

    Leverage their expertise and Zillow's premium Showcase listings to get your home seen by more buyers.

    Get started

    List with your own agent

    Get your home in front of millions of buyers by listing it on Zillow.

    Learn how to do it

    Sell it yourself

    Take full control of how buyers see your home on Zillow by listing For Sale by Owner (FSBO).

    List your home

    What's special

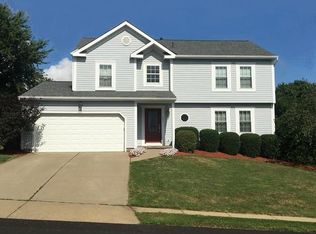
    Located close to I-79 and the Turnpike Interchange, this move-in ready home is located in the most desirable area in Cranberry Twp. – within walking distance of the Lemieux Center and all the restaurants/shops of RT 228. This 4 bed, 3.5 bath home with all new windows is meticulously maintained. Once inside, you will be greeted by the 2 story foyer with archways suited for your own grotto thanks to the tremendous amount of natural light! The spacious dining room has a chair rail and elegant crown molding. The kitchen has sparkling new stainless appliances, expansive island and loads of storage space. You'll be pleased to see how this area just flows seamlessly into the eating area and the large family room. The family room's highlight is the fireplace focal point - perfect for the coming cooler months. For added convenience, there is a first floor laundry room and powder room. The Master bedroom has double walk-in closets as well as a private updated full bath with a tiled shower and Jacuzzi tub. There are 3 additional roomy bedrooms & another full bath on this level. The finished newly carpeted lower level features an outside entrance, a wet bar, another gas fireplace, and a full bath – an ideal space for a nighttime get together. It also has an extra room that could be used for workouts, an office, or a 5th bedroom. This gem also features an extra wide driveway - that can fit 6 vehicles - that leads to an attached spacious 2 car garage with a laundry tub as well as another 1 car garage attached to the back with a basketball court. Outside, the fantastically flat backyard, that adjoins the Plan’s common ground, can be adored from the over-sized covered rear deck on warm nights making it a great place to unwind. Both the house and garage have expansive well lite attics with pull down stairs for plenty of storage space. The options with this house are endless. Make this house your home!

    This property is not currently displayed as for sale or rent on Zillow. This may be different from what's on other websites or public sources.
    Facts & features

    Interior

    Bedrooms & bathrooms
    • Bedrooms: 4
    • Bathrooms: 4
    • Full bathrooms: 3
    • 1/2 bathrooms: 1
    Heating
    • Forced air, Gas
    Cooling
    • Central
    Appliances
    • Included: Dishwasher, Garbage disposal, Range / Oven, Refrigerator
    Features
    • Flooring: Tile, Carpet, Hardwood
    • Basement: Finished
    • Has fireplace: Yes
    Interior area
    • Total interior livable area: 3,366 sqft

    Property

    Parking
    • Total spaces: 3
    • Parking features: Garage - Attached
    Features
    • Exterior features: Shingle, Vinyl, Wood products
    • Has view: Yes
    • View description: Territorial
    Lot
    • Size: 9,757 Square Feet
    Details
    • Parcel number: 130S5D80000

    Construction

    Type & style
    • Home type: SingleFamily
    Materials
    • Roof: Asphalt
    Condition
    • Year built: 1996

    Community & HOA

    HOA
    • Has HOA: Yes
    • HOA fee: $10 monthly
    Location
    • Region: Cranberry Township

    Financial & listing details

    • Price per square foot: $147/sqft
    • Tax assessed value: $30,030
    • Annual tax amount: $5,547

    Price history

    DateEventPrice
    1/6/2021Sold$350,500+3.1%$104/sqft
    Source: Public Record Report a problem
    10/30/2020Pending sale$340,000$101/sqft
    Source: Owner Report a problem
    10/26/2020Listed for sale$340,000$101/sqft
    Source: Owner Report a problem

    Public tax history

    YearProperty taxesTax assessment
    2025$5,547 +3.1%$30,030
    2024$5,381 +3.1%$30,030
    2023$5,222 +1.5%$30,030
    2022$5,145 $30,030
    2021$5,145 +1.5%$30,030
    2020$5,068 +35.4%$30,030
    2019$3,743 -25.3%$30,030
    2018$5,011 +308.2%$30,030
    2017$1,228 -9.1%$30,030
    2016$1,350 +121.8%$30,030
    2015$609 $30,030
    2014$609 $30,030
    2013$609 +5.1%$30,030
    2012$579 $30,030
    2011$579 $30,030
    2010$579 $30,030
    2009$579 +5%$30,030 +33.3%
    2008$552 +11.1%$22,523
    2007$497 $22,523
    2006$497 -47.1%$22,523
    2005$939 -64.5%$22,523
    2004$2,648 +218%$22,523 +0.7%
    2003$833 $22,358
    2002$833 +10.4%$22,358
    2000$755 +13.4%$22,358
    1999$665 $22,358
    Find assessor info on the county website

    Neighborhood: 16066

    Nearby schools

    GreatSchools rating
    Get pre-qualified for a loan
    At Zillow Home Loans, we can pre-qualify you in as little as 5 minutes with no impact to your credit score.

    An equal housing lender. NMLS #10287.

    Sell for more on Zillow
    Get a Zillow Showcase℠ listing at no additional cost and you could sell for .
    $495,500
    2% more
    +$9,910
    With Zillow Showcase(estimated)
    $505,410
