If privacy, natural beauty and visible updates are what you crave, 105 Jib Drive checks every box and then some! Tucked away on a combination of two lots (one could be a separate potential building lot) totaling nearly three and a half serene acres in a quiet, established neighborhood of North Stafford (with no HOA!), this classic Cape Cod offers that perfect blend of charm, upgrades and space inside and out. Despite the tucked-away feel, there is no sacrificing convenience! The property sits on a state-maintained road, and within 15 minutes, you can be at either of two I-95 exits – Garrisonville Road or Courthouse Road – or, the Brooke Road VRE station. Also within minutes, you can launch your boat at Hope Springs Marina or a kayak at Aquia Creek. Fish, swim or bird watch at Aquia Landing. Join in a variety of sporting activities at the Rouse Center or shop at Embrey Mill. Quantico and Downtown Fredericksburg are both less than 25 minutes away, yet the vibe here is pure country calm! The home itself has been lovingly maintained and thoughtfully updated through the years. Its exterior was recently re-sided (2021) in a soft beige hue accented by hunter green shutters and doors, keeping true to its Cape Cod roots. Major improvements include a 50-year roof installed in 2015, new hardscaping and paved drive in 2016, a heat-pump system in 2021, replacement windows in 2023 and a brand-new hot-water heater in 2024. The front yard stretches nearly a half-acre -- open, sunny and mostly level. It’s ideal for gardening or an afternoon game of catch! A concrete walkway and landscaped retaining walls lead to the welcoming front entrance. The paved driveway wraps around to the rear, where an inviting 14-by-20-foot deck becomes the heart of outdoor fun. The deck is shaded by a handcrafted pergola and surrounded by colorful roses, perfect for weekend cookouts or quiet morning coffee. There are two backyard sheds for tools, bikes, kayaks and... you name it! One of the sheds also houses a gas powered generator which is hard wired to the house providing electricity to parts of the home as desired in the event of a power outage. Step inside the residence to comfortable living space where every inch has been visibly cared for. The main level, with solid hardwood flooring, opens to a cozy living room with ceiling fan and easy flow into the eat-in kitchen, complete with oak cabinetry, ceramic tile floors and updated quartz countertops. Also on the main level are two bedrooms (also with ceiling fans), a full bath and a convenient laundry closet with newer washer and dryer. The hall bath was remodeled in 2022 with a modern walk-in shower and built-in bench. Upstairs, the layout flexes beautifully to your needs. The current owners use it as a spacious primary suite: the true primary is on one side, a dressing room, nursery or even office space on the other, plus a full bath which was also updated with a new tub and surround in 2025. The entire upper-level features solid hardwood floors, custom shades, ceiling fans and abundant closet space—and a pull-down attic access for even more storage! 105 Jib Drive feels like the kind of home that’s hard to find and easy to love!
Sold for $470,000
$470,000
105 Jib Dr, Stafford, VA 22554
4beds
1,550sqft
Single Family Residence
Built in 1986
3.44 Acres Lot
$475,200 Zestimate®
$303/sqft
$2,797 Estimated rent
Home value
$475,200
$451,000 - $499,000
$2,797/mo
Zestimate® history
Owner options
List your home for rent
$2,797/mo
Rent Zestimate®
Find your next renter with Zillow Rental Manager. Plus, with online applications, you can quickly screen prospective tenants – for free.
$2,797/mo
Rent Zestimate®
Refinance and save
$2,812/mo
Est. payment
Refinancing to a lower rate could help reduce your monthly payments and save thousands over the life of the loan.
$2,812/mo
Est. payment
Explore your selling options
Work with a Zillow partner agent
Leverage their expertise and Zillow's premium Showcase listings to get your home seen by more buyers.
Get startedList with your own agent
Get your home in front of millions of buyers by listing it on Zillow.
Learn how to do itSell it yourself
Take full control of how buyers see your home on Zillow by listing For Sale by Owner (FSBO).
List your homeWhat's special
Classic cape codComfortable living spaceUpdated quartz countertopsCeramic tile floorsOak cabinetry
Zillow last checked:
Listing updated:
Listed by:
Amy Cherry Taylor 540-845-7619,
Porch & Stable Realty, LLC,
Listing Team: Amy Cherry Taylor & Associates
Bought with:
Nicki Scrivener, 0225271122
Keller Williams Capital Properties
Source: Bright MLS,MLS#: VAST2044844
Facts & features
Interior
Bedrooms & bathrooms
- Bedrooms: 4
- Bathrooms: 2
- Full bathrooms: 2
- Main level bathrooms: 1
- Main level bedrooms: 2
Rooms
- Room types: Living Room, Primary Bedroom, Bedroom 2, Bedroom 3, Bedroom 4, Kitchen, Bathroom 2, Full Bath
Primary bedroom
- Features: Flooring - Wood, Chair Rail, Ceiling Fan(s)
- Level: Upper
Bedroom 2
- Features: Flooring - Wood, Ceiling Fan(s)
- Level: Upper
Bedroom 3
- Features: Flooring - Wood, Ceiling Fan(s)
- Level: Main
Bedroom 4
- Features: Flooring - Wood, Ceiling Fan(s)
- Level: Main
Bathroom 2
- Features: Bathroom - Walk-In Shower
- Level: Main
Other
- Features: Bathroom - Tub Shower
- Level: Upper
Kitchen
- Features: Dining Area
- Level: Main
Living room
- Features: Flooring - Wood, Ceiling Fan(s)
- Level: Main
Heating
- Heat Pump, Baseboard, Electric
Cooling
- Heat Pump, Electric
Appliances
- Included: Washer, Dryer, Dishwasher, Disposal, Exhaust Fan, Refrigerator, Oven/Range - Electric, Electric Water Heater
Features
- Bathroom - Walk-In Shower, Bathroom - Tub Shower, Breakfast Area, Ceiling Fan(s), Combination Kitchen/Dining, Entry Level Bedroom, Family Room Off Kitchen, Kitchen - Table Space
- Flooring: Ceramic Tile, Hardwood, Wood
- Has basement: No
- Has fireplace: No
Interior area
- Total structure area: 1,550
- Total interior livable area: 1,550 sqft
- Finished area above ground: 1,550
- Finished area below ground: 0
Property
Parking
- Parking features: Off Street
Accessibility
- Accessibility features: Accessible Entrance
Features
- Levels: Two
- Stories: 2
- Patio & porch: Deck
- Pool features: None
- Has view: Yes
- View description: Trees/Woods
Lot
- Size: 3.44 Acres
- Features: Additional Lot(s), Wooded
Details
- Additional structures: Above Grade, Below Grade, Outbuilding
- Additional parcels included: This sale includes tax id 31C 25 and 31C 26.
- Parcel number: 31C 25
- Zoning: A2
- Special conditions: Standard
Construction
Type & style
- Home type: SingleFamily
- Architectural style: Cape Cod
- Property subtype: Single Family Residence
Materials
- Vinyl Siding
- Foundation: Crawl Space
- Roof: Asphalt
Condition
- Excellent
- New construction: No
- Year built: 1986
Details
- Builder model: CAPE COD
Utilities & green energy
- Sewer: On Site Septic, Septic < # of BR
- Water: Public
Community & HOA
Community
- Subdivision: Bayview Estates
HOA
- Has HOA: No
Location
- Region: Stafford
Financial & listing details
- Price per square foot: $303/sqft
- Tax assessed value: $15,000
- Annual tax amount: $141
- Date on market: 1/2/2026
- Listing agreement: Exclusive Right To Sell
- Inclusions: Safe, Sale Includes Lot 25 & Lot 26
- Ownership: Fee Simple
- Road surface type: Black Top
Price history
| Date | Event | Price |
|---|---|---|
| 5/8/2026 | Sold | $470,000-2.1%$303/sqft |
Source:  Bright MLS #VAST2044844 Report a problem Bright MLS #VAST2044844 Report a problem | ||
| 4/10/2026 | Contingent | $479,900$310/sqft |
Source: Bright MLS #VAST2044844 Report a problem | ||
| 3/19/2026 | Listed for sale | $479,900-3.8%$310/sqft |
Source: Bright MLS #VAST2044844 Report a problem | ||
| 2/26/2026 | Listing removed | $498,900$322/sqft |
Source: Bright MLS #VAST2044844 Report a problem | ||
| 1/2/2026 | Listed for sale | $498,900+349.5%$322/sqft |
Source: Bright MLS #VAST2044844 Report a problem | ||
| 6/1/1998 | Sold | $111,000$72/sqft |
Source: Agent Provided Report a problem | ||
Public tax history
| Year | Property taxes | Tax assessment |
|---|---|---|
| 2025 | $2,785 +3.4% | $301,500 |
| 2024 | $2,694 +12.8% | $301,500 +13.3% |
| 2023 | $2,389 +5.6% | $266,200 |
| 2022 | $2,263 +22.3% | $266,200 +39.6% |
| 2021 | $1,850 | $190,700 |
| 2020 | $1,850 -6.4% | $190,700 -2.6% |
| 2019 | $1,977 +2% | $195,700 |
| 2018 | $1,937 | $195,700 +13.5% |
| 2017 | $1,937 +13.5% | $172,400 |
| 2016 | $1,707 | $172,400 +1.2% |
| 2015 | -- | $170,400 |
| 2014 | -- | $170,400 +9.7% |
| 2013 | -- | $155,300 |
| 2012 | -- | $155,300 +2.9% |
| 2011 | -- | $150,900 |
| 2010 | -- | $150,900 -27.1% |
| 2009 | -- | $207,000 |
| 2008 | -- | $207,000 +3.4% |
| 2006 | -- | $200,100 |
| 2005 | -- | $200,100 +41.5% |
| 2004 | -- | $141,400 +28.4% |
| 2003 | -- | $110,100 |
| 2002 | -- | $110,100 |
Find assessor info on the county website
Neighborhood: 22554
Nearby homes
- $15,000-- bd-- ba-- sqft105 Jib Dr, Stafford, VA 22554Off Market
- $615,0005 bd4 ba3.5k sqft112 Jib Dr, Stafford, VA 22554Sold

- $495,0004 bd3 ba2k sqft109 Jib Dr, Stafford, VA 22554Off Market

- $461,6004 bd3 ba2.1k sqft103 Jib Dr, Stafford, VA 22554Off Market
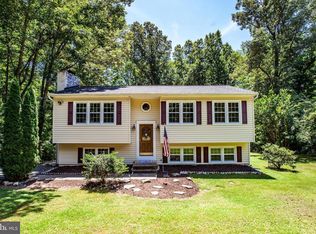
- $368,3003 bd1 ba1k sqft111 Jib Dr, Stafford, VA 22554Off Market
- $514,4005 bd3 ba2.5k sqft104 Jib Dr, Stafford, VA 22554Off Market
- $453,5004 bd2 ba1k sqft102 Jib Dr, Stafford, VA 22554Off Market
- $461,2004 bd3 ba2.2k sqft113 Jib Dr, Stafford, VA 22554Off Market
Nearby schools
GreatSchools rating
- 6/10Stafford Elementary SchoolGrades: K-5Distance: 1.9 mi
- 4/10Stafford Middle SchoolGrades: 6-8Distance: 1.6 mi
- 5/10Brooke Point High SchoolGrades: 9-12Distance: 1.7 mi
Schools provided by the listing agent
- District: Stafford County Public Schools
Source: Bright MLS. This data may not be complete. We recommend contacting the local school district to confirm school assignments for this home.
Get a cash offer in 3 minutes
Find out how much your home could sell for in as little as 3 minutes with a no-obligation cash offer.
Estimated market value
$475,200
Get a cash offer in 3 minutes
Find out how much your home could sell for in as little as 3 minutes with a no-obligation cash offer.
Estimated market value
$475,200
- Virginia
- Stafford County
- Stafford
- 22554
- 105 Jib Dr
Nearby cities
Nearby neighborhoods
Nearby zip codes
Other Stafford Topics
