***Big Price reduction***Large brick front 5 bed, 4 full bath home offering just under 4000 finished sq ft, sat on over 2 acres, featuring a gorgeous outside area, with 2 decks, and your own private pool in the Bayview estates community with NO HOA!!! Located just, 3.4 miles to I-95 and Stafford Hospital, less than 3 miles to Hope Springs marina, a dream for the boat lover! and minutes from shopping and restaurants, yet you'll feel tucked away in your own private sanctuary and away from the hustle and bustle of the area. MULTI-GENERATIONAL/RENTAL POTENTIAL: featuring a main-floor bedroom and adjoining full bathroom, huge walk-out basement with 5th bedroom, another full bath, a second kitchen, and even a second laundry! 3 bedrooms and 2 full baths upstairs, including the owners' suite with lvp flooring, a walk-in closet, luxury primary bathroom with double vanities, a soaking tub plus shower. The welcoming family room features hardwood floors, gas fireplace, vaulted ceiling with sky lights, and 2 sets of double doors to the back deck bringing in a TON of natural light! The main level also offers a laundry/mudroom with cabinets and shelving that opens to the attached garage. Lower leverl offers the homes 5th bedroom and full bath, as well as a large rec room with a bar area, a second gas fireplace, and a sliding door to the patio, a party kitchen that also has a sliding door to the back yard, and 2 huge storage areas. Moving outside, you'll find the upper deck with newer Trex decking, leading to the huge pool deck with new vinyl pool. Very nice landscaping front and back, a stone firepit, and a new wood fence to the rear, offering the ultimate privacy to enjoy your outside paradise!! Lots of updates throughout to include, 2-zoned HVAC inside and out and new water heater May 2024, interior paint 2023, new floors, updated kitchen and bathrooms 2024, and updated stair railing. Ride on lawnmower and generator can also be included in the sale at the right price.
Sold for $615,000
$615,000
112 Jib Dr, Stafford, VA 22554
5beds
3,538sqft
Single Family Residence
Built in 1988
2.13 Acres Lot
$670,200 Zestimate®
$174/sqft
$3,421 Estimated rent
Home value
$670,200
$637,000 - $704,000
$3,421/mo
Zestimate® history
Owner options
List your home for rent
$3,421/mo
Rent Zestimate®
Find your next renter with Zillow Rental Manager. Plus, with online applications, you can quickly screen prospective tenants – for free.
$3,421/mo
Rent Zestimate®
Refinance and save
$3,688/mo
Est. payment
Refinancing to a lower rate could help reduce your monthly payments and save thousands over the life of the loan.
$3,688/mo
Est. payment
Explore your selling options
Work with a Zillow partner agent
Leverage their expertise and Zillow's premium Showcase listings to get your home seen by more buyers.
Get startedList with your own agent
Get your home in front of millions of buyers by listing it on Zillow.
Learn how to do itSell it yourself
Take full control of how buyers see your home on Zillow by listing For Sale by Owner (FSBO).
List your homeWhat's special
Zillow last checked:
Listing updated:
Listed by:
Danielle Kitzmiller 540-259-2401,
Holt For Homes, Inc.
Bought with:
Shelly Goss, 0225209159
Plank Realty
Source: Bright MLS,MLS#: VAST2030050
Facts & features
Interior
Bedrooms & bathrooms
- Bedrooms: 5
- Bathrooms: 4
- Full bathrooms: 4
- Main level bathrooms: 1
- Main level bedrooms: 1
Rooms
- Room types: Living Room, Dining Room, Primary Bedroom, Bedroom 2, Bedroom 3, Bedroom 4, Bedroom 5, Kitchen, Game Room, Family Room, Recreation Room, Storage Room, Bathroom 2, Bathroom 3, Primary Bathroom, Full Bath
Basement
- Area: 1442
Heating
- Heat Pump, Electric
Cooling
- Heat Pump, Electric
Appliances
- Included: Electric Water Heater
Features
- 2nd Kitchen, Ceiling Fan(s), Entry Level Bedroom, Kitchen - Gourmet, Primary Bath(s)
- Windows: Skylight(s)
- Basement: Finished
- Has fireplace: No
Interior area
- Total structure area: 3,980
- Total interior livable area: 3,538 sqft
- Finished area above ground: 2,538
- Finished area below ground: 1,000
Property
Parking
- Total spaces: 2
- Parking features: Garage Faces Front, Attached, Driveway
- Attached garage spaces: 2
- Has uncovered spaces: Yes
Accessibility
- Accessibility features: None
Features
- Levels: Three
- Stories: 3
- Has private pool: Yes
- Pool features: Vinyl, Private
- Fencing: Full,Wood
Lot
- Size: 2.13 Acres
Details
- Additional structures: Above Grade, Below Grade
- Parcel number: 31C 20
- Zoning: A2
- Special conditions: Standard
- Other equipment: Negotiable
Construction
Type & style
- Home type: SingleFamily
- Architectural style: Colonial
- Property subtype: Single Family Residence
Materials
- Brick Front, Vinyl Siding
- Foundation: Permanent
Condition
- New construction: No
- Year built: 1988
Utilities & green energy
- Sewer: Septic Exists
- Water: Well
Community & HOA
Community
- Subdivision: Bayview Estates
HOA
- Has HOA: No
Location
- Region: Stafford
Financial & listing details
- Price per square foot: $174/sqft
- Tax assessed value: $523,200
- Annual tax amount: $4,447
- Date on market: 6/14/2024
- Listing agreement: Exclusive Right To Sell
- Ownership: Fee Simple
Price history
| Date | Event | Price |
|---|---|---|
| 7/22/2024 | Sold | $615,000-2.4%$174/sqft |
Source:  Bright MLS #VAST2030050 Report a problem Bright MLS #VAST2030050 Report a problem | ||
| 6/28/2024 | Pending sale | $630,000$178/sqft |
Source: Bright MLS #VAST2030050 Report a problem | ||
| 6/27/2024 | Price change | $630,000-3.1%$178/sqft |
Source: Bright MLS #VAST2030050 Report a problem | ||
| 6/20/2024 | Price change | $650,000-1.5%$184/sqft |
Source: Bright MLS #VAST2030050 Report a problem | ||
| 6/14/2024 | Listed for sale | $660,000+55.3%$187/sqft |
Source: Bright MLS #VAST2030050 Report a problem | ||
| 7/15/2020 | Sold | $424,900+80.8%$120/sqft |
Source: Public Record Report a problem | ||
| 11/19/2010 | Sold | $235,000-19.9%$66/sqft |
Source: Public Record Report a problem | ||
| 5/2/2003 | Sold | $293,500$83/sqft |
Source: Public Record Report a problem | ||
Public tax history
| Year | Property taxes | Tax assessment |
|---|---|---|
| 2025 | $5,384 +3.4% | $582,900 |
| 2024 | $5,209 +10.9% | $582,900 +11.4% |
| 2023 | $4,696 +5.6% | $523,200 |
| 2022 | $4,447 +37.2% | $523,200 +56.6% |
| 2021 | $3,241 | $334,100 |
| 2020 | $3,241 -18% | $334,100 -14.6% |
| 2019 | $3,952 +2% | $391,300 |
| 2018 | $3,874 | $391,300 +16.8% |
| 2017 | $3,874 +16.8% | $335,100 |
| 2016 | $3,318 | $335,100 +0.7% |
| 2015 | -- | $332,700 |
| 2014 | -- | $332,700 +8% |
| 2013 | -- | $308,100 |
| 2012 | -- | $308,100 +0.5% |
| 2011 | -- | $306,700 |
| 2010 | -- | $306,700 -15.3% |
| 2009 | -- | $362,200 |
| 2008 | -- | $362,200 -8% |
| 2006 | -- | $393,800 |
| 2005 | -- | $393,800 +31.2% |
| 2004 | -- | $300,100 +43.7% |
| 2003 | -- | $208,800 |
| 2002 | -- | $208,800 +9.7% |
| 2001 | -- | $190,400 |
| 2000 | -- | $190,400 |
Find assessor info on the county website
Neighborhood: 22554
Nearby homes
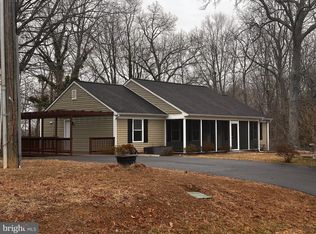
- $550,0005 bd3 ba2.8k sqft116 Jib Dr, Stafford, VA 22554Sold
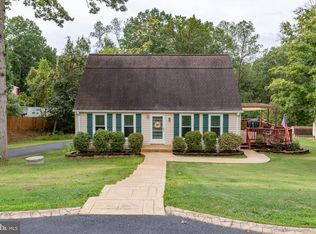
- $470,0004 bd2 ba1.5k sqft105 Jib Dr, Stafford, VA 22554Sold
- $545,0005 bd3 ba1.4k sqft114 Jib Dr, Stafford, VA 22554Off Market
- $415,5003 bd2 ba1.1k sqft110 Jib Dr, Stafford, VA 22554Off Market
- $368,3003 bd1 ba1k sqft111 Jib Dr, Stafford, VA 22554Off Market
- $495,0004 bd3 ba2k sqft109 Jib Dr, Stafford, VA 22554Off Market
- $461,2004 bd3 ba2.2k sqft113 Jib Dr, Stafford, VA 22554Off Market
- $15,000-- bd-- ba-- sqft105 Jib Dr, Stafford, VA 22554Off Market
Nearby schools
GreatSchools rating
- 6/10Stafford Elementary SchoolGrades: K-5Distance: 1.9 mi
- 4/10Stafford Middle SchoolGrades: 6-8Distance: 1.7 mi
- 5/10Brooke Point High SchoolGrades: 9-12Distance: 1.7 mi
Schools provided by the listing agent
- District: Stafford County Public Schools
Source: Bright MLS. This data may not be complete. We recommend contacting the local school district to confirm school assignments for this home.
Get a cash offer in 3 minutes
Find out how much your home could sell for in as little as 3 minutes with a no-obligation cash offer.
Estimated market value
$670,200
Get a cash offer in 3 minutes
Find out how much your home could sell for in as little as 3 minutes with a no-obligation cash offer.
Estimated market value
$670,200
- Virginia
- Stafford County
- Stafford
- 22554
- 112 Jib Dr
Nearby cities
Nearby neighborhoods
Nearby zip codes
Other Stafford Topics
