Welcome to 116 Jib Drive in desirable Stafford, Virginia, a home that offers the rare combination of space, views, and low-maintenance outdoor living. Backyards used to be more than grass. They were forts, trails, adventures… and a reason to stay outside until the streetlights came on. Set above 4.5 acres of wooded land, this property isn’t about mowing, it’s about enjoying. The natural backdrop provides privacy, elevated views, and a sense of escape that’s hard to find, while the usable yard space is perfectly sized for everyday living. Enjoy morning coffee or evening meals on the rear deck overlooking the trees, where the scenery changes beautifully with the seasons. Inside, the home has been thoughtfully modernized with quality upgrades throughout, including a granite-topped kitchen island, new pendant lighting, and an open layout that flows seamlessly into the family and living areas, ideal for both daily living and entertaining. Recent improvements include laminate flooring and custom painting on the upper level, updated light fixtures and ceiling fans, and new carpet in the finished lower level, offering flexible space for recreation, guests, or a home office. Major systems have been updated for peace of mind, including a new HVAC system (2023), mini-split in the sunroom (2023), water heater (2025), and a pellet stove (2022) that adds warmth and character. The primary suite features an updated vanity and closet doors, while exterior upgrades include a new roof (2021 with 50-year warranty), new shutters, updated lighting, gutter guards, and refreshed landscaping. Conveniently located just minutes from Route 1 and I-95, with easy access to Northern Virginia, Fredericksburg, and Richmond, and close to Stafford Marketplace, Route 17 shopping and dining, the Brooke VRE station, Government Island, Aquia Landing Park, and the Potomac River. Not every buyer will be looking for this kind of setting, but the right one will feel it immediately. At 116 Jib Drive, you don’t have to choose between land and lifestyle, You get both, without the maintenance that usually comes with it.
Sold for $550,000
$550,000
116 Jib Dr, Stafford, VA 22554
5beds
2,808sqft
Single Family Residence
Built in 1987
4.6 Acres Lot
$550,100 Zestimate®
$196/sqft
$2,766 Estimated rent
Home value
$550,100
$512,000 - $594,000
$2,766/mo
Zestimate® history
Owner options
List your home for rent
$2,766/mo
Rent Zestimate®
Find your next renter with Zillow Rental Manager. Plus, with online applications, you can quickly screen prospective tenants – for free.
$2,766/mo
Rent Zestimate®
Refinance and save
$3,286/mo
Est. payment
Refinancing to a lower rate could help reduce your monthly payments and save thousands over the life of the loan.
$3,286/mo
Est. payment
Explore your selling options
Work with a Zillow partner agent
Leverage their expertise and Zillow's premium Showcase listings to get your home seen by more buyers.
Get startedList with your own agent
Get your home in front of millions of buyers by listing it on Zillow.
Learn how to do itSell it yourself
Take full control of how buyers see your home on Zillow by listing For Sale by Owner (FSBO).
List your homeWhat's special
Gutter guardsSide deck with pergolaCeiling fansScreened front porchGranite-topped kitchen islandUpdated exterior lightingNew light fixtures
Zillow last checked:
Listing updated:
Listed by:
Theodore Spittal 703-582-4269,
EXP Realty, LLC,
Listing Team: Tesoro Team
Bought with:
Melissa Longton, 0225228714
Berkshire Hathaway HomeServices PenFed Realty
Source: Bright MLS,MLS#: VAST2045962
Facts & features
Interior
Bedrooms & bathrooms
- Bedrooms: 5
- Bathrooms: 3
- Full bathrooms: 2
- 1/2 bathrooms: 1
- Main level bathrooms: 2
- Main level bedrooms: 3
Rooms
- Room types: Living Room, Dining Room, Primary Bedroom, Bedroom 2, Bedroom 3, Bedroom 4, Bedroom 5, Kitchen, Family Room, Sun/Florida Room, Great Room, Utility Room
Primary bedroom
- Features: Ceiling Fan(s), Flooring - Laminated
- Level: Main
- Area: 195 Square Feet
- Dimensions: 13 X 15
Bedroom 2
- Features: Ceiling Fan(s), Flooring - Carpet
- Level: Main
- Area: 110 Square Feet
- Dimensions: 10 X 11
Bedroom 3
- Features: Ceiling Fan(s), Flooring - Carpet
- Level: Main
- Area: 90 Square Feet
- Dimensions: 9 X 10
Bedroom 4
- Features: Flooring - Carpet
- Level: Lower
- Area: 154 Square Feet
- Dimensions: 11 X 14
Bedroom 5
- Features: Flooring - Carpet
- Level: Lower
- Area: 90 Square Feet
- Dimensions: 9 X 10
Dining room
- Features: Chair Rail, Flooring - Carpet
- Level: Main
- Area: 144 Square Feet
- Dimensions: 12 X 12
Family room
- Features: Ceiling Fan(s), Fireplace - Wood Burning, Flooring - Carpet
- Level: Main
- Area: 180 Square Feet
- Dimensions: 12 X 15
Great room
- Features: Ceiling Fan(s), Wet Bar, Flooring - Carpet
- Level: Lower
- Area: 567 Square Feet
- Dimensions: 21 X 27
Kitchen
- Features: Granite Counters, Kitchen - Electric Cooking, Pantry
- Level: Main
- Area: 238 Square Feet
- Dimensions: 14 X 17
Living room
- Features: Ceiling Fan(s), Chair Rail, Flooring - Carpet
- Level: Main
- Area: 176 Square Feet
- Dimensions: 11 X 16
Other
- Features: Cathedral/Vaulted Ceiling, Flooring - Laminated
- Level: Main
- Area: 240 Square Feet
- Dimensions: 12 X 20
Utility room
- Level: Lower
- Area: 512 Square Feet
- Dimensions: 16 X 32
Heating
- Heat Pump, Electric
Cooling
- Central Air, Ceiling Fan(s), Electric
Appliances
- Included: Microwave, Dishwasher, Disposal, Dryer, Exhaust Fan, Extra Refrigerator/Freezer, Ice Maker, Oven/Range - Electric, Refrigerator, Washer, Electric Water Heater
- Laundry: Main Level, In Basement, Hookup
Features
- Ceiling Fan(s), Chair Railings, Dining Area, Entry Level Bedroom, Family Room Off Kitchen, Open Floorplan, Primary Bath(s), Pantry, Recessed Lighting, Upgraded Countertops, Bar, Cathedral Ceiling(s)
- Flooring: Carpet, Ceramic Tile, Vinyl, Luxury Vinyl
- Doors: French Doors, Insulated, Sliding Glass
- Windows: Double Pane Windows, Insulated Windows
- Basement: Full,Finished,Walk-Out Access
- Number of fireplaces: 1
- Fireplace features: Wood Burning, Screen
Interior area
- Total structure area: 3,376
- Total interior livable area: 2,808 sqft
- Finished area above ground: 1,808
- Finished area below ground: 1,000
Property
Parking
- Total spaces: 4
- Parking features: Driveway
- Uncovered spaces: 4
Accessibility
- Accessibility features: Accessible Entrance
Features
- Levels: Two
- Stories: 2
- Patio & porch: Deck, Patio, Porch
- Pool features: None
- Fencing: Partial,Back Yard
- Has view: Yes
- View description: Trees/Woods
Lot
- Size: 4.6 Acres
Details
- Additional structures: Above Grade, Below Grade
- Parcel number: 31C 22
- Zoning: A2
- Special conditions: Standard
Construction
Type & style
- Home type: SingleFamily
- Architectural style: Ranch/Rambler
- Property subtype: Single Family Residence
Materials
- Vinyl Siding
- Foundation: Slab
Condition
- Excellent
- New construction: No
- Year built: 1987
Utilities & green energy
- Sewer: Septic < # of BR
- Water: Public
- Utilities for property: Broadband
Community & HOA
Community
- Subdivision: Bayview Estates
HOA
- Has HOA: No
Location
- Region: Stafford
Financial & listing details
- Price per square foot: $196/sqft
- Tax assessed value: $412,400
- Annual tax amount: $3,863
- Date on market: 3/12/2026
- Listing agreement: Exclusive Right To Sell
- Listing terms: Cash,Conventional,FHA,VA Loan,VHDA
- Ownership: Fee Simple
Price history
| Date | Event | Price |
|---|---|---|
| 5/5/2026 | Sold | $550,000$196/sqft |
Source:  Bright MLS #VAST2045962 Report a problem Bright MLS #VAST2045962 Report a problem | ||
| 4/6/2026 | Pending sale | $550,000$196/sqft |
Source: Bright MLS #VAST2045962 Report a problem | ||
| 4/2/2026 | Price change | $550,000-4.3%$196/sqft |
Source: Bright MLS #VAST2045962 Report a problem | ||
| 3/12/2026 | Listed for sale | $575,000+69.1%$205/sqft |
Source: Bright MLS #VAST2045962 Report a problem | ||
| 10/15/2019 | Sold | $339,950+1.5%$121/sqft |
Source: Public Record Report a problem | ||
| 8/28/2019 | Listed for sale | $334,950+63.4%$119/sqft |
Source: Weichert, REALTORS #VAST214564 Report a problem | ||
| 6/28/2002 | Sold | $205,000+30.6%$73/sqft |
Source: Public Record Report a problem | ||
| 5/9/2002 | Sold | $157,000$56/sqft |
Source: Public Record Report a problem | ||
Public tax history
| Year | Property taxes | Tax assessment |
|---|---|---|
| 2025 | $3,809 +3.4% | $412,400 |
| 2024 | $3,685 +2.4% | $412,400 +2.9% |
| 2023 | $3,598 +5.6% | $400,900 |
| 2022 | $3,408 +11.7% | $400,900 +27.5% |
| 2021 | $3,050 | $314,400 |
| 2020 | $3,050 +5.3% | $314,400 +9.7% |
| 2019 | $2,896 +2% | $286,700 |
| 2018 | $2,838 | $286,700 +14.1% |
| 2017 | $2,838 +14.1% | $251,200 |
| 2016 | $2,487 | $251,200 -0.4% |
| 2015 | -- | $252,100 |
| 2014 | -- | $252,100 +9.6% |
| 2013 | -- | $230,100 |
| 2012 | -- | $230,100 +4.8% |
| 2011 | -- | $219,600 |
| 2010 | -- | $219,600 -33.4% |
| 2009 | -- | $329,700 |
| 2008 | -- | $329,700 +5.9% |
| 2006 | -- | $311,200 |
| 2005 | -- | $311,200 +37.6% |
| 2004 | -- | $226,200 +41.7% |
| 2003 | -- | $159,600 |
| 2002 | -- | $159,600 +5.2% |
| 2001 | -- | $151,700 |
| 2000 | -- | $151,700 |
Find assessor info on the county website
Neighborhood: 22554
Nearby homes
- $615,0005 bd4 ba3.5k sqft112 Jib Dr, Stafford, VA 22554Sold

- $545,0005 bd3 ba1.4k sqft114 Jib Dr, Stafford, VA 22554Off Market
- $461,2004 bd3 ba2.2k sqft113 Jib Dr, Stafford, VA 22554Off Market

- $472,0004 bd2 ba1.7k sqft119 Jib Dr, Stafford, VA 22554Off Market
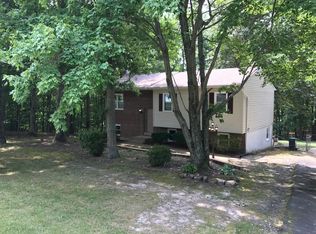
- $431,4003 bd1 ba1.2k sqft115 Jib Dr, Stafford, VA 22554Off Market
- $620,0005 bd3 ba2.6k sqft117 Jib Dr, Stafford, VA 22554Sold
- $368,3003 bd1 ba1k sqft111 Jib Dr, Stafford, VA 22554Off Market
- $470,0004 bd2 ba1.5k sqft105 Jib Dr, Stafford, VA 22554Sold
Nearby schools
GreatSchools rating
- 6/10Stafford Elementary SchoolGrades: K-5Distance: 1.9 mi
- 4/10Stafford Middle SchoolGrades: 6-8Distance: 1.7 mi
- 5/10Brooke Point High SchoolGrades: 9-12Distance: 1.7 mi
Schools provided by the listing agent
- Elementary: Stafford
- Middle: Stafford
- High: Brooke Point
- District: Stafford County Public Schools
Source: Bright MLS. This data may not be complete. We recommend contacting the local school district to confirm school assignments for this home.
Get a cash offer in 3 minutes
Find out how much your home could sell for in as little as 3 minutes with a no-obligation cash offer.
Estimated market value
$550,100
Get a cash offer in 3 minutes
Find out how much your home could sell for in as little as 3 minutes with a no-obligation cash offer.
Estimated market value
$550,100
- Virginia
- Stafford County
- Stafford
- 22554
- 116 Jib Dr
Nearby cities
Nearby neighborhoods
Nearby zip codes
Other Stafford Topics
