Welcome Home to your private oasis designed for luxury & comfort! This stunning property offers 5 Bedrooms, 3 Full baths, custom shiplap & Premium LVP flooring throughout. The renovated gourmet kitchen features stainless steel appliances, Quartz Countertops, soft close cabinetry, a custom island, & a stylish wine bar that’s perfect for entertaining. The luxurious primary suite is a true highlight with a barn-style door & a custom ensuite that includes a dual shower with a built-in bench & marble tile surround, dual vanity, large soaker tub, ceramic flooring, & an expansive walk-in closet with custom shelving built in. The upper level also has a Dining Area, a Living Room, & 2 additional bedrooms, with one Bedroom featuring a built-in Murphy Bed & custom wall cabinets. The Lower level opens up to a large Family Room with a Fireplace & custom surround sound speakers. This level also features the other 2 bedrooms, a full bathroom, & a large laundry room with updated washer & dryer, a sink, an additional Refrigerator, & custom built-in storage cabinets. Step outside to beautifully landscaped front & back yards that include stamped-concrete patios, a large deck for entertaining, an irrigation system, & a whole house generator. Enjoy a refreshing dip in the sparkling saltwater pool, or hang out in the 3 seasons screened in porch while you cheer on your favorite football team on the flat screen TV, or even pop some popcorn for a movie night on the projector screen. Parking is never a concern with 2 driveways; the second driveway leads to a cleared area with room to build a garage or storing your boat. You are just a short distance from two marinas, enhancing your recreational options, & 7 miles away from the Marine Corp Base. This neighborhood does not have an HOA, allowing you the freedom to personalize your property. This exceptional home offers the perfect blend of style, comfort, & convenience, making it the ideal retreat for those seeking a life of luxury with the freedom to create their own personal paradise.
Sold for $620,000
$620,000
117 Jib Dr, Stafford, VA 22554
5beds
2,663sqft
Single Family Residence
Built in 1979
1.77 Acres Lot
$619,100 Zestimate®
$233/sqft
$3,278 Estimated rent
Home value
$619,100
$582,000 - $662,000
$3,278/mo
Zestimate® history
Owner options
List your home for rent
$3,278/mo
Rent Zestimate®
Find your next renter with Zillow Rental Manager. Plus, with online applications, you can quickly screen prospective tenants – for free.
$3,278/mo
Rent Zestimate®
Refinance and save
$3,680/mo
Est. payment
Refinancing to a lower rate could help reduce your monthly payments and save thousands over the life of the loan.
$3,680/mo
Est. payment
Explore your selling options
Work with a Zillow partner agent
Leverage their expertise and Zillow's premium Showcase listings to get your home seen by more buyers.
Get startedList with your own agent
Get your home in front of millions of buyers by listing it on Zillow.
Learn how to do itSell it yourself
Take full control of how buyers see your home on Zillow by listing For Sale by Owner (FSBO).
List your homeWhat's special
Zillow last checked:
Listing updated:
Listed by:
Mike Hogan info@hogangrp.com,
The Hogan Group Real Estate,
Tina Clarke 804-441-5354,
The Hogan Group Real Estate
Bought with:
NON MLS USER MLS
NON MLS OFFICE
Source: CVRMLS,MLS#: 2427468 Originating MLS: Central Virginia Regional MLS
Originating MLS: Central Virginia Regional MLSFacts & features
Interior
Bedrooms & bathrooms
- Bedrooms: 5
- Bathrooms: 3
- Full bathrooms: 3
Primary bedroom
- Level: First
- Dimensions: 0 x 0
Bedroom 2
- Level: First
- Dimensions: 0 x 0
Bedroom 3
- Level: First
- Dimensions: 0 x 0
Bedroom 4
- Level: Basement
- Dimensions: 0 x 0
Bedroom 5
- Level: Basement
- Dimensions: 0 x 0
Additional room
- Description: 3 season porch w/ projector & screen
- Level: Basement
- Dimensions: 0 x 0
Dining room
- Level: First
- Dimensions: 0 x 0
Family room
- Level: Basement
- Dimensions: 0 x 0
Other
- Description: Tub & Shower
- Level: Basement
Other
- Description: Tub & Shower
- Level: First
Kitchen
- Level: First
- Dimensions: 0 x 0
Laundry
- Level: Basement
- Dimensions: 0 x 0
Living room
- Level: First
- Dimensions: 0 x 0
Heating
- Electric, Heat Pump, Zoned
Cooling
- Central Air, Heat Pump, Zoned
Appliances
- Included: Dryer, Dishwasher, Exhaust Fan, Gas Cooking, Disposal, Microwave, Oven, Refrigerator, Wine Cooler, Water Purifier
- Laundry: Washer Hookup, Dryer Hookup
Features
- Wet Bar, Bookcases, Built-in Features, Bedroom on Main Level, Ceiling Fan(s), Dining Area, Double Vanity, Granite Counters, Kitchen Island, Bath in Primary Bedroom, Main Level Primary, Recessed Lighting, Walk-In Closet(s)
- Flooring: Ceramic Tile, Marble, Vinyl
- Doors: Insulated Doors, Sliding Doors
- Windows: Screens
- Basement: Full,Heated,Walk-Out Access
- Attic: Access Only
- Number of fireplaces: 1
- Fireplace features: Gas, Masonry
Interior area
- Total interior livable area: 2,663 sqft
- Finished area above ground: 2,663
Property
Features
- Levels: Two,Multi/Split
- Stories: 2
- Patio & porch: Balcony, Deck
- Exterior features: Deck, Sprinkler/Irrigation, Lighting, Storage, Shed
- Pool features: Above Ground, Pool
- Fencing: Back Yard,Fenced,Wood
Lot
- Size: 1.77 Acres
- Features: Cleared, Landscaped
Details
- Parcel number: 31C31
- Zoning description: A2
Construction
Type & style
- Home type: SingleFamily
- Architectural style: Split-Foyer
- Property subtype: Single Family Residence
Materials
- Frame, Vinyl Siding
- Roof: Shingle
Condition
- Resale
- New construction: No
- Year built: 1979
Utilities & green energy
- Electric: Generator Hookup
- Sewer: Septic Tank
- Water: Public
Community & HOA
Community
- Security: Security System, Smoke Detector(s)
- Subdivision: None
Location
- Region: Stafford
Financial & listing details
- Price per square foot: $233/sqft
- Tax assessed value: $350,400
- Annual tax amount: $3,177
- Date on market: 12/20/2025
- Ownership: Individuals
- Ownership type: Sole Proprietor
Price history
| Date | Event | Price |
|---|---|---|
| 12/30/2024 | Sold | $620,000-0.8%$233/sqft |
Source:  CVRMLS #2427468 Report a problem CVRMLS #2427468 Report a problem | ||
| 11/25/2024 | Pending sale | $625,000$235/sqft |
Source:  Bright MLS #VAST2033656 Report a problem Bright MLS #VAST2033656 Report a problem | ||
| 10/23/2024 | Listed for sale | $625,000+212.5%$235/sqft |
Source: CVRMLS #2427468 Report a problem | ||
| 11/14/2002 | Sold | $200,000$75/sqft |
Source: Public Record Report a problem | ||
Public tax history
| Year | Property taxes | Tax assessment |
|---|---|---|
| 2025 | $3,236 +3.4% | $350,400 |
| 2024 | $3,131 +27.3% | $350,400 +27.9% |
| 2023 | $2,459 +5.6% | $274,000 |
| 2022 | $2,329 -0.9% | $274,000 +13.1% |
| 2021 | $2,350 | $242,300 |
| 2020 | $2,350 -5.6% | $242,300 -1.7% |
| 2019 | $2,491 +2% | $246,600 |
| 2018 | $2,441 | $246,600 +14.8% |
| 2017 | $2,441 +14.8% | $214,800 |
| 2016 | $2,127 | $214,800 +1.5% |
| 2015 | -- | $211,700 |
| 2014 | -- | $211,700 +10.6% |
| 2013 | -- | $191,400 |
| 2012 | -- | $191,400 +3.2% |
| 2011 | -- | $185,500 |
| 2010 | -- | $185,500 -26.3% |
| 2009 | -- | $251,800 |
| 2008 | -- | $251,800 -2.7% |
| 2006 | -- | $258,801 -1.9% |
| 2005 | -- | $263,800 +36.4% |
| 2004 | -- | $193,400 +35.1% |
| 2003 | -- | $143,200 |
| 2002 | -- | $143,200 +11% |
| 2001 | -- | $129,000 |
| 2000 | -- | $129,000 |
Find assessor info on the county website
Neighborhood: 22554
Nearby homes
- $431,4003 bd1 ba1.2k sqft115 Jib Dr, Stafford, VA 22554Off Market
- $472,0004 bd2 ba1.7k sqft119 Jib Dr, Stafford, VA 22554Off Market
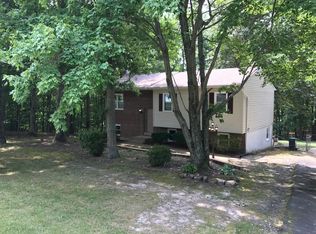
- $461,2004 bd3 ba2.2k sqft113 Jib Dr, Stafford, VA 22554Off Market

- $545,0004 bd3 ba2.6k sqft121 Jib Dr, Stafford, VA 22554Sold

- $368,3003 bd1 ba1k sqft111 Jib Dr, Stafford, VA 22554Off Market
- $615,8003 bd4 ba2.5k sqft125 Jib Dr, Stafford, VA 22554Off Market
- $550,0005 bd3 ba2.8k sqft116 Jib Dr, Stafford, VA 22554Sold
- $555,5004 bd2 ba3.9k sqft222 Aquia Bay Ave, Stafford, VA 22554Off Market
Nearby schools
GreatSchools rating
- 6/10Stafford Elementary SchoolGrades: K-5Distance: 1.9 mi
- 4/10Stafford Middle SchoolGrades: 6-8Distance: 1.6 mi
- 5/10Brooke Point High SchoolGrades: 9-12Distance: 1.7 mi
Schools provided by the listing agent
- High: Brooke Point
Source: CVRMLS. This data may not be complete. We recommend contacting the local school district to confirm school assignments for this home.
Get a cash offer in 3 minutes
Find out how much your home could sell for in as little as 3 minutes with a no-obligation cash offer.
Estimated market value
$619,100
Get a cash offer in 3 minutes
Find out how much your home could sell for in as little as 3 minutes with a no-obligation cash offer.
Estimated market value
$619,100
- Virginia
- Stafford County
- Stafford
- 22554
- 117 Jib Dr
Nearby cities
Nearby neighborhoods
Nearby zip codes
Other Stafford Topics
