This beautiful brick home with 4 spacious bedrooms, one is conveniently located one on the main level. Designed for modern living and comfort, this home boasts 3 full baths—2 upstairs and 1 on the main level as well. The primary bedroom is a true retreat in itself, complete with a built-in entertainment wall and a luxurious rain shower in the primary bathroom along with jacuzzi tub, perfect for unwinding after a long day. The other two bedrooms upstairs are fun and playful but can converted to cozy/ the custom built play bed can be detached from the wall and the walls you can customize to your liking. The main level features a cozy office/library/NTC bedroom, a stunning kitchen with a large island, and a living room with a fireplace. There's an additional sitting area/playroom/second office with a private door that offers versatile space for your needs and a bedroom (yes an actual bedroom on the main level) that has access to the full bathroom. The unfinished walk-out basement presents a blank canvas, ready for your imagination—create your dream gym, bar, or additional living space as drywall beams already in place and plumbing ready for an extra bathroom if you choose however, the potential is limitless. Recent upgrades include roof replaced within the last 7 years, septic system was replaced within the past 7 years , both HVAC units have been replaced 2 years and the other 5 years ago, the Hot water heater was replace 2 years, The counter tops and all the appliance are less than 3 years old. You are getting a tone of upgrades with this lovely home. Enjoy entertaining on the lovely deck that backs up to serene woods—an ideal setting for gatherings, entertaining or quiet moments. You might have come across some lovely homes, but this one is truly a must-see! Don’t miss out on this beautiful House! Schedule your showing today!
Sold for $545,000
$545,000
121 Jib Dr, Stafford, VA 22554
4beds
2,620sqft
Single Family Residence
Built in 1988
1.48 Acres Lot
$543,000 Zestimate®
$208/sqft
$3,080 Estimated rent
Home value
$543,000
$500,000 - $586,000
$3,080/mo
Zestimate® history
Owner options
List your home for rent
$3,080/mo
Rent Zestimate®
Find your next renter with Zillow Rental Manager. Plus, with online applications, you can quickly screen prospective tenants – for free.
$3,080/mo
Rent Zestimate®
Refinance and save
$3,266/mo
Est. payment
Refinancing to a lower rate could help reduce your monthly payments and save thousands over the life of the loan.
$3,266/mo
Est. payment
Explore your selling options
Work with a Zillow partner agent
Leverage their expertise and Zillow's premium Showcase listings to get your home seen by more buyers.
Get startedList with your own agent
Get your home in front of millions of buyers by listing it on Zillow.
Learn how to do itSell it yourself
Take full control of how buyers see your home on Zillow by listing For Sale by Owner (FSBO).
List your homeWhat's special
Built-in entertainment wallBrick homeJacuzzi tubLuxurious rain shower
Zillow last checked:
Listing updated:
Listed by:
My Mckiver 571-538-8000,
Slate Realty,
Co-Listing Agent: Israel Mohammed 540-295-9808,
Slate Realty
Bought with:
JAMAL GUMUS, 0225103933
United Real Estate Premier
Source: Bright MLS,MLS#: VAST2033370
Facts & features
Interior
Bedrooms & bathrooms
- Bedrooms: 4
- Bathrooms: 3
- Full bathrooms: 3
- Main level bathrooms: 1
- Main level bedrooms: 1
Rooms
- Room types: Living Room, Dining Room, Primary Bedroom, Bedroom 2, Bedroom 3, Bedroom 4, Kitchen, Family Room, Basement, Library, Foyer, Breakfast Room, Laundry, Office
Basement
- Area: 1350
Heating
- Heat Pump, Electric, Wood
Cooling
- Heat Pump, Electric
Appliances
- Included: Dishwasher, Dryer, Oven, Oven/Range - Electric, Refrigerator, Water Heater, Washer, Electric Water Heater
- Laundry: Has Laundry, Dryer In Unit, Main Level, Washer In Unit, Laundry Room
Features
- Attic, Breakfast Area, Dining Area, Eat-in Kitchen, Primary Bath(s), Entry Level Bedroom, Floor Plan - Traditional, Dry Wall, Paneled Walls
- Flooring: Wood
- Doors: French Doors, Sliding Glass
- Windows: Bay/Bow, Double Pane Windows, Skylight(s), Window Treatments
- Basement: Connecting Stairway,Exterior Entry,Rear Entrance,Partial,Space For Rooms,Unfinished,Walk-Out Access,Windows
- Number of fireplaces: 2
- Fireplace features: Equipment, Heatilator, Mantel(s), Brick, Glass Doors, Wood Burning Stove
Interior area
- Total structure area: 3,970
- Total interior livable area: 2,620 sqft
- Finished area above ground: 2,620
- Finished area below ground: 0
Property
Parking
- Total spaces: 8
- Parking features: Garage Faces Front, Garage Door Opener, Inside Entrance, Concrete, Private, Driveway, Attached
- Attached garage spaces: 2
- Uncovered spaces: 6
Accessibility
- Accessibility features: None
Features
- Levels: Three
- Stories: 3
- Patio & porch: Deck
- Pool features: None
Lot
- Size: 1.48 Acres
- Features: Backs to Trees, No Thru Street, Wooded
Details
- Additional structures: Above Grade, Below Grade
- Parcel number: 31C 9 82
- Zoning: A2
- Special conditions: Standard
Construction
Type & style
- Home type: SingleFamily
- Architectural style: Colonial
- Property subtype: Single Family Residence
Materials
- Brick Front, Combination
- Foundation: Concrete Perimeter, Crawl Space, Brick/Mortar
- Roof: Shingle
Condition
- New construction: No
- Year built: 1988
- Major remodel year: 2023
Utilities & green energy
- Sewer: Septic Exists, Septic Pump
- Water: Well
- Utilities for property: Cable Connected, Phone, Electricity Available, Sewer Available, Water Available
Community & HOA
Community
- Subdivision: Bayview Estates
HOA
- Has HOA: No
Location
- Region: Stafford
Financial & listing details
- Price per square foot: $208/sqft
- Tax assessed value: $419,000
- Annual tax amount: $3,119
- Date on market: 10/26/2024
- Listing agreement: Exclusive Right To Sell
- Listing terms: FHA,Cash,Contract,Conventional,VA Loan
- Ownership: Fee Simple
Price history
| Date | Event | Price |
|---|---|---|
| 3/14/2025 | Sold | $545,000-5.2%$208/sqft |
Source:  Bright MLS #VAST2033370 Report a problem Bright MLS #VAST2033370 Report a problem | ||
| 3/8/2025 | Contingent | $575,000$219/sqft |
Source: Bright MLS #VAST2033370 Report a problem | ||
| 2/13/2025 | Pending sale | $575,000$219/sqft |
Source: Bright MLS #VAST2033370 Report a problem | ||
| 2/11/2025 | Listed for sale | $575,000$219/sqft |
Source: Bright MLS #VAST2033370 Report a problem | ||
| 2/5/2025 | Pending sale | $575,000$219/sqft |
Source: Bright MLS #VAST2033370 Report a problem | ||
| 1/3/2025 | Price change | $575,000-1.8%$219/sqft |
Source: Bright MLS #VAST2033370 Report a problem | ||
| 12/5/2024 | Price change | $585,500-1.7%$223/sqft |
Source: Bright MLS #VAST2033370 Report a problem | ||
| 10/26/2024 | Listed for sale | $595,500+98.5%$227/sqft |
Source: Bright MLS #VAST2033370 Report a problem | ||
| 9/5/2019 | Sold | $300,000-7.7%$115/sqft |
Source: Public Record Report a problem | ||
| 8/6/2019 | Pending sale | $325,000$124/sqft |
Source: Berkshire Hathaway HomeServices Select Realty #1009919932 Report a problem | ||
| 7/30/2019 | Listed for sale | $325,000$124/sqft |
Source: Berkshire Hathaway HomeServices Select Realty #1009919932 Report a problem | ||
| 3/15/2019 | Listing removed | $325,000$124/sqft |
Source: Berkshire Hathaway HomeServices Select Realty #1009919932 Report a problem | ||
| 2/6/2019 | Pending sale | $325,000$124/sqft |
Source: Berkshire Hathaway HomeServices Select Realty #1009919932 Report a problem | ||
| 1/29/2019 | Price change | $325,000-7.1%$124/sqft |
Source: Berkshire Hathaway HomeServices Select Realty #1009919932 Report a problem | ||
| 10/12/2018 | Listed for sale | $350,000+11.1%$134/sqft |
Source: Berkshire Hathaway HomeServices Select Realty #1009919932 Report a problem | ||
| 6/13/2018 | Listing removed | $315,000$120/sqft |
Source: Berkshire Hathaway HomeServices Select Realty #ST10261955 Report a problem | ||
| 6/6/2018 | Listed for sale | $315,000$120/sqft |
Source: Berkshire Hathaway HomeServices Select Realty #1001791712 Report a problem | ||
Public tax history
| Year | Property taxes | Tax assessment |
|---|---|---|
| 2025 | $3,870 +3.4% | $419,000 |
| 2024 | $3,744 +13.7% | $419,000 +14.2% |
| 2023 | $3,293 +5.6% | $366,900 |
| 2022 | $3,119 +14.6% | $366,900 +30.8% |
| 2021 | $2,722 | $280,600 |
| 2020 | $2,722 -17.5% | $280,600 -14.1% |
| 2019 | $3,300 +2% | $326,700 |
| 2018 | $3,234 | $326,700 +16.3% |
| 2017 | $3,234 +16.3% | $280,900 +1.2% |
| 2016 | $2,781 | $277,600 -0.4% |
| 2015 | -- | $278,600 |
| 2014 | -- | $278,600 +8.4% |
| 2013 | -- | $257,000 |
| 2012 | -- | $257,000 +2.3% |
| 2011 | -- | $251,100 |
| 2010 | -- | $251,100 -20.8% |
| 2009 | -- | $316,900 |
| 2008 | -- | $316,900 -2.9% |
| 2006 | -- | $326,200 |
| 2005 | -- | $326,200 +33.5% |
| 2004 | -- | $244,300 +23.4% |
| 2003 | -- | $197,900 |
| 2002 | -- | $197,900 +9.6% |
| 2001 | -- | $180,600 |
| 2000 | -- | $180,600 |
Find assessor info on the county website
Neighborhood: 22554
Nearby homes
- $610,0004 bd3 ba3k sqft123 Jib Dr, Stafford, VA 22554Sold

- $470,2004 bd2 ba1.7k sqft119 Jib Dr, Stafford, VA 22554Off Market
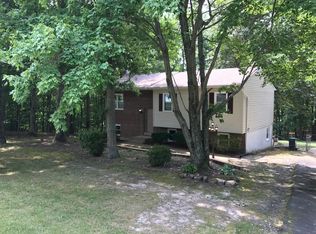
- $615,8003 bd4 ba2.5k sqft125 Jib Dr, Stafford, VA 22554Off Market
- $555,0004 bd3 ba2.4k sqft126 Jib Dr, Stafford, VA 22554Sold

- $648,2005 bd4 ba2.9k sqft127 Jib Dr, Stafford, VA 22554Off Market
- $620,0005 bd3 ba2.6k sqft117 Jib Dr, Stafford, VA 22554Sold
- $561,2004 bd3 ba2.5k sqft131 Jib Dr, Stafford, VA 22554Off Market
- $427,7003 bd1 ba1.2k sqft115 Jib Dr, Stafford, VA 22554Off Market
Nearby schools
GreatSchools rating
- 6/10Stafford Elementary SchoolGrades: K-5Distance: 2 mi
- 4/10Stafford Middle SchoolGrades: 6-8Distance: 1.7 mi
- 5/10Brooke Point High SchoolGrades: 9-12Distance: 1.8 mi
Schools provided by the listing agent
- Elementary: Stafford
- Middle: Stafford
- High: Brooke Point
- District: Stafford County Public Schools
Source: Bright MLS. This data may not be complete. We recommend contacting the local school district to confirm school assignments for this home.


Get pre-qualified for a loan
At Zillow Home Loans, we can pre-qualify you in as little as 5 minutes with no impact to your credit score.An equal housing lender. NMLS #10287.
- Virginia
- Stafford County
- Stafford
- 22554
- 121 Jib Dr
Nearby cities
Nearby neighborhoods
Nearby zip codes
Other Stafford Topics
