Welcome to 105 Jones Ferry Road, Unit N — a rare freshly renovated opportunity to own one of the largest floorplans in this centrally located Carrboro community. Perfectly situated just a short stroll from Weaver Street Market, Town Commons, the public library, and a vibrant mix of restaurants, cafés, and shops, this move-in-ready townhome places you at the heart of everything Carrboro has to offer. The nearby bus line adds an extra layer of convenience for commuters or anyone exploring downtown Chapel Hill and beyond.
Inside, you'll find a bright, flexible layout that fits a variety of lifestyles. With three bedrooms and three full bathrooms, this home offers the comfort of main-level living plus the bonus of a spacious second floor. The main level features new flooring throughout, a freshly painted kitchen with ample storage and counter space, a cozy dining area, and two bedrooms—including a generous primary suite with ensuite bath, as well as a second full bath for guests. Upstairs, the third bedroom is accompanied by its own full bathroom and a versatile loft area—ideal as a home office, creative studio, or guest retreat. You'll also appreciate the walk-in attic for convenient extra storage.
Outdoor living is just as inviting, with an oversized front porch perfect for evening relaxation, a private fenced back patio for morning coffee or entertaining, and a dedicated exterior storage closet. Open parking is included, and the community offers amenities such as a playground, large grassy recreation area, and a spacious gazebo with ample seating—ideal for gathering with neighbors or friends.
Whether you're looking to downsize, invest, or simplify life with a low-maintenance home close to it all, 105 Jones Ferry Road, Unit N delivers the space, updates, and unbeatable location to make it yours.
Watch the full video tour here: https://bit.ly/105JonesFerry
Sold for $499,000
Zillow last checked:
Listing updated:
Bought with:
Emily Godrich, 249181
Berkshire Hathaway HomeService
Source: Doorify MLS,MLS#: 10129489
Price history
| Date | Event | Price |
|---|---|---|
| 12/18/2025 | Sold | $499,000$283/sqft |
Source:  Doorify MLS #10129489 Report a problem Doorify MLS #10129489 Report a problem | ||
| 11/17/2025 | Pending sale | $499,000$283/sqft |
Source: Doorify MLS #10129489 Report a problem | ||
| 10/24/2025 | Listed for sale | $499,000+72.1%$283/sqft |
Source: Doorify MLS #10129489 Report a problem | ||
| 6/26/2015 | Sold | $289,900+18.3%$164/sqft |
Source: Agent Provided Report a problem | ||
| 5/3/2010 | Sold | $245,000$139/sqft |
Source: Agent Provided Report a problem | ||
Nearby homes
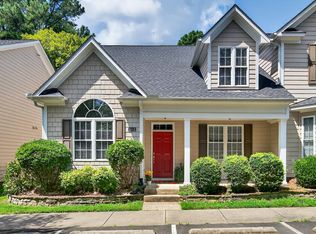
- $498,0003 bd3 ba1.8k sqft105 Jones Ferry Rd UNIT H, Carrboro, NC 27510Sold
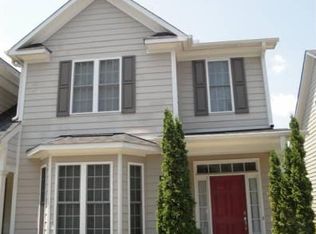
- $422,2002 bd2 ba1.5k sqft105 Jones Ferry Rd UNIT A, Carrboro, NC 27510Off Market
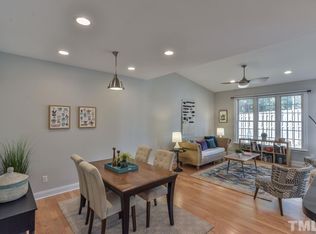
- $467,4003 bd4 ba1.6k sqft105 Jones Ferry Rd UNIT I, Carrboro, NC 27510Off Market
- $346,1002 bd2 ba1.1k sqft105 Jones Ferry Rd UNIT R, Carrboro, NC 27510Off Market
Get a cash offer in 3 minutes
Find out how much your home could sell for in as little as 3 minutes with a no-obligation cash offer.
Estimated market value
$505,200
