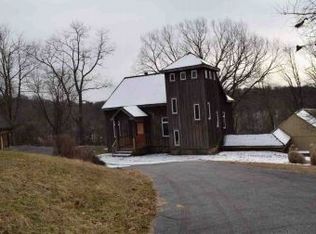
Only A Couple weeks left for an Exclusive under appraised value Opportunity to own a piece of history dated all the way back to 1797 before undergoing a huge renovation. This could be your chance to be part of the Brandywine Battlefield experience, in a home that was once occupied by William Dupont III himself. This property is filled with history charm and character from the moment you step onto the property, and home to the award-winning Unionville Chadds Ford School District. The driveway leads up to nearly 7800 square feet of a breathtaking 3 level grand estate on over 2 acres of a private and picturesque park like setting lot with a Carriage House, Spring House, and inground pool. If walls could only speak as you enter this home, you are met with exquisite millwork throughout and a floor plan that is loaded with endless opportunities. The Original Manor Home for Keepsake Drive features a large open reception area displaying wide plank floors, 7 mantled centered fireplaces, crown molding, chair rails, and bullnose windows which are detailed throughout portions of the home. The dining room is just another example of fine carpentry work with built in cabinetry, wainscoting surrounding the fireplace, period molding, peg wood floors and more bullnose windows. The large kitchen with a center island is open to a family room with built-in bookcases surrounding a fireplace and additional adjoining pantry. The open reception room leads to an elegant oversized formal living room with amazing ceiling to floor wainscoting and cabinets, a personal Dupont family favorite bench seated bay window, fireplace, and coved ceiling with recessed lighting. Across the center hallway is an additional spacious family room with plenty of natural light, cork flooring, detailed built in cabinets, chair rails and crown molding. Continuing down the hall is a private ensuite, sitting area both with built-in cabinets and a private bathroom. The first-floor laundry finishes off the main floor. There are two stairways to access the second level. The main bedroom is a suite consisting of a sleeping area, wardrobe room, and bathroom with a fireplace, shower and soaking tub. Three other large bedrooms and a hobby/office with a hall bath complete this level. This charming home even features a detached oversized garage with a fireplace on the second level that can be used for a variety of purposes. Whether you are looking for a peaceful estate, retreat, or a place to entertain friends and family, this property is a must see, and will only be available for a short period of time on the market and shown exclusively at the scheduled open houses. The home was recently appraised at $1,070,000 with an after-rehab value over $1,800, 000. The home is priced to sell quickly and being sold in "AS IS" condition. Estimated costs of repairs are available upon request.
Sold for $900,000
Zillow last checked:
Listing updated:
Bought with:
Carmine Rauso, 5001027
Keller Williams Main Line
Debbie Rauso, RS355642
Keller Williams Main Line
Source: Bright MLS,MLS#: PADE2068698
Price history
| Date | Event | Price |
|---|---|---|
| 10/16/2024 | Sold | $900,000+2.9%$116/sqft |
Source:  Bright MLS #PADE2068698 Report a problem Bright MLS #PADE2068698 Report a problem | ||
| 9/13/2024 | Pending sale | $875,000$112/sqft |
Source: Bright MLS #PADE2068698 Report a problem | ||
| 8/31/2024 | Price change | $875,000-12.4%$112/sqft |
Source: Bright MLS #PADE2068698 Report a problem | ||
| 7/29/2024 | Price change | $999,000+11.1%$128/sqft |
Source: Bright MLS #PADE2068698 Report a problem | ||
| 6/8/2024 | Listed for sale | $899,000+52.4%$116/sqft |
Source: Bright MLS #PADE2068698 Report a problem | ||
| 8/31/2023 | Sold | $590,000-9.1%$76/sqft |
Source: Bright MLS #PADE2046910 Report a problem | ||
| 8/3/2023 | Pending sale | $649,000$83/sqft |
Source: Bright MLS #PADE2046910 Report a problem | ||
| 6/13/2023 | Contingent | $649,000$83/sqft |
Source: Bright MLS #PADE2046910 Report a problem | ||
| 5/18/2023 | Listed for sale | $649,000$83/sqft |
Source: Bright MLS #PADE2046910 Report a problem | ||
Nearby homes
Get a cash offer in 3 minutes
Find out how much your home could sell for in as little as 3 minutes with a no-obligation cash offer.
Estimated market value
$1,157,700
