Affordable 2-bedroom, 1-bath home offering approximately 907 square feet in the Village of Cambria. The property sits in a quiet residential neighborhood with convenient access to Carterville, Herrin, and Marion, and it is located in the Carterville CUSD #5 school district. The home includes a single-car garage plus a pole barn and an additional outbuilding, giving extra room for storage, tools, equipment, or a workshop. Everyday conveniences are close by, with a short drive to shopping, dining, SIU Carbondale, and medical facilities. This is a practical starter, downsizing, or investment opportunity with useful outbuildings already in place. Call or text for details or to schedule a showing. Sold as-is unless otherwise noted.
For sale
$55,000
105 Kentucky St, Cambria, IL 62915
2beds
907sqft
Single Family Residence, Residential
Built in 1930
0.36 Acres Lot
$-- Zestimate®
$61/sqft
$-- HOA
What's special
Pole barnAdditional outbuildingSingle-car garage
- 42 days
- 391
- 33
Likely to sell faster than
Zillow last checked:
Listing updated:
Listed by:
T.J. Martin 618-925-1991,
Indigo Realty LLC
Source: RMLS Alliance as distributed by MLS GRID,MLS#: PA1270377 Originating MLS: Peoria Area Association of Realtors
Facts & features
Interior
Bedrooms & bathrooms
- Bedrooms: 2
- Bathrooms: 1
- Full bathrooms: 1
Bedroom 1
- Level: Main
- Dimensions: 14ft 4in x 12ft 0in
Bedroom 2
- Level: Main
- Dimensions: 12ft 3in x 7ft 6in
Other
- Level: Main
- Dimensions: 8ft 11in x 8ft 4in
Kitchen
- Level: Main
- Dimensions: 13ft 4in x 9ft 6in
Laundry
- Level: Main
- Dimensions: 9ft 2in x 7ft 7in
Living room
- Level: Main
- Dimensions: 21ft 1in x 12ft 11in
Main level
- Area: 907
Heating
- Forced Air
Cooling
- Central Air
Appliances
- Included: Refrigerator
Features
- Basement: Crawl Space
Interior area
- Total structure area: 907
- Total interior livable area: 907 sqft
Property
Parking
- Total spaces: 1
- Parking features: Carport, Detached, Gravel
- Garage spaces: 1
- Has carport: Yes
- Details: Number Of Garage Remotes: 0
Features
- Patio & porch: Deck, Patio
- Pool features: Above Ground
Lot
- Size: 0.36 Acres
- Dimensions: 125 x 125
- Features: Level, Sloped
Details
- Parcel number: 0132232030
Construction
Type & style
- Home type: SingleFamily
- Architectural style: Other
- Property subtype: Single Family Residence, Residential
Materials
- Frame, Vinyl Siding
- Foundation: Block
- Roof: Shingle
Condition
- New construction: No
- Year built: 1930
Utilities & green energy
- Water: Private
Community & HOA
Community
- Subdivision: Virginia Rodd
Location
- Region: Cambria
Financial & listing details
- Price per square foot: $61/sqft
- Tax assessed value: $43,860
- Annual tax amount: $2,025
- Date on market: 9/22/2026
- Cumulative days on market: 43 days
- Road surface type: Paved
Estimated market value
Not available
Estimated sales range
Not available
$958/mo
Price history
| Date | Event | Price |
|---|---|---|
| 9/22/2026 | Listed for sale | $55,000+59.4%$61/sqft |
Source:  RMLS Alliance as distributed by MLS GRID #PA1270377 Report a problem | ||
| 10/24/2016 | Sold | $34,500$38/sqft |
Source:  MRED as distributed by MLS GRID #EB407463 Report a problem | ||
Public tax history
| Year | Property taxes | Tax assessment |
|---|---|---|
| 2024 | $736 +9.9% | $14,620 |
| 2023 | $669 +23.4% | $14,620 +13.5% |
| 2022 | $542 +8.8% | $12,880 +3.8% |
| 2021 | $498 +4.8% | $12,410 +5.9% |
| 2020 | $475 +8.8% | $11,720 |
| 2019 | $437 +3.1% | $11,720 |
| 2018 | $424 +1.6% | $11,720 |
| 2017 | $417 | $11,720 +5.6% |
| 2015 | $417 +5.3% | $11,100 |
| 2013 | $396 +388.9% | $11,100 |
| 2012 | $81 | $11,100 |
| 2011 | -- | $11,100 |
| 2010 | -- | $11,100 |
| 2009 | -- | $11,100 |
| 2007 | -- | $11,100 +15.7% |
| 2006 | -- | $9,590 |
Find assessor info on the county website
Monthly payment
Est. payment
Payment breakdown
Explore the cost of this home by adjusting the details. Changes won't be saved.Climate risks
Neighborhood: 62915
Nearby schools
Schools provided by the listing agent
- Elementary: Carterville
- Middle: Carterville
- High: Carterville
Source: RMLS Alliance as distributed by MLS GRID. This data may not be complete. We recommend contacting the local school district to confirm school assignments for this home.

Similar homes
- $45,0003 bd2 ba1.1k sqft109 Virginia St, Cambria, IL 62915For Sale
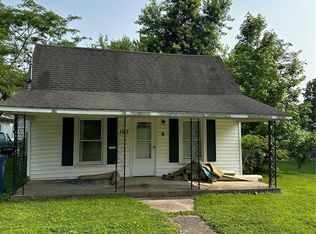
 MLS ID #26010265, Gary Le'Roi Newton, Properties by G. Le' Roi LLC. MARIS
- $54,9003 bd2 ba1.2k sqft804 S 12th St, Herrin, IL 62948Active
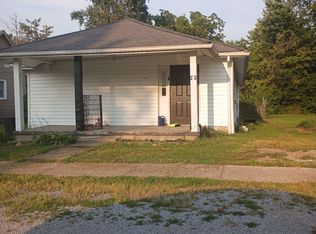 MLS ID #12782320, Keri Hir, Keri Hir. MRED as distributed by MLS GRID
- $45,0002 bd1 ba794 sqft600 W Grand Ave, Carterville, IL 62918Active
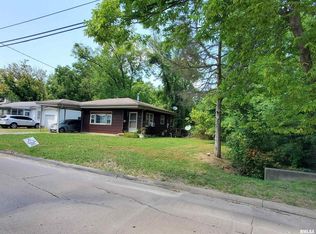 MLS ID #EB459158, KIMBERLY L HALL, CRB,GRI, FIVE STAR REALTY. MRED as distributed by MLS GRID
- $55,0002 bd1 ba1.1k sqft605 W Pecan St, Carbondale, IL 62901Active
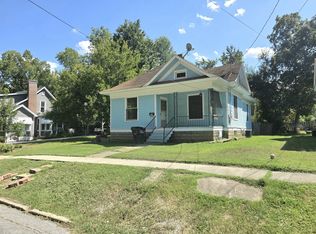 MLS ID #12794060, WESLEY HUMPHREY, Landmark Realty Group. MRED as distributed by MLS GRID
- $65,0002 bd1 ba1.1k sqft600 N 11th St, Herrin, IL 62948For SaleMLS ID #26063157, Michael Zouglas, The Hermann London Group, Llc. MARIS
- $50,0002 bd1 ba876 sqft312 Washington Ave, Dowell, IL 62927For Sale
 MLS ID #PA1269554, Michelle R Bennett, RIVER 2 RIVER REALTY, INC.. RMLS Alliance as distributed by MLS GRID
- $49,9002 bd1 ba1.1k sqft1400 Burgess Ave, Johnston City, IL 62951For SaleMLS ID #PA1270326, Shawnna L Donovan, Southern Illinois Realty Experts - Herrin. RMLS Alliance as distributed by MLS GRID
