Charming Custom-Built Home with Southern Elegance - Overlooking Monticello Golf Course
Welcome to this stunning, custom-built home that exudes classic Southern charm and modern luxury. From the moment you approach, you'll be captivated by the large front porch—the perfect spot to relax and enjoy the view, complete with a classic herringbone brick walkway that leads you to the entrance.
Inside, the home is a true masterpiece with every detail carefully designed for comfort and style. The Brazilian cherry hardwood floors gleam throughout the open-concept main living area, creating an inviting atmosphere. The spacious floor plan offers a seamless flow, ideal for both entertaining and family living.
A separate office provides a quiet retreat for work or study, while the oversized main living area features four sliding glass doors that open up to breathtaking views of Hole 13 on Monticello Golf Course—making it the perfect place to relax and take in the serene surroundings.
The huge kitchen is a chef's dream, featuring custom-built all-wood cabinetry with pull-out shelving for easy organization, a large central island, tile backsplash, gas range, and a top-of-the-line Subzero refrigerator—everything you need for cooking and entertaining with ease.
The primary bedroom suite offers a luxurious retreat with a tray ceiling and beautiful uplighting that adds an elegant touch to the space. The en-suite bathroom is equally impressive, with an extra-large walk-in shower and ample storage—perfect for organizing everything you need for your daily routine.
This charming home combines timeless Southern architectural details with high-end finishes and modern amenities, offering both comfort and sophistication.
Key Features:
Custom-built home with Southern charm and elegance
Expansive front porch and herringbone brick walkway
Gorgeous Brazilian cherry hardwood floors throughout
Oversized open-concept living area with four sliding glass doors overlooking Monticello Golf Course
Spacious kitchen with custom-built all-wood cabinetry, pull-out shelving, gas range, Subzero fridge, and large island
Office for a quiet workspace or study
Primary bedroom with tray ceiling, uplighting, and luxurious en-suite bath
Extra-large walk-in shower and plenty of storage. This home also has a central vac system, whole house speaker system, tankless hot water system and large finished room over garage that is perfect for storage, craft room, wine room or guest space for company.
Ideal location with golf course views
If you've been searching for a home that blends classic Southern charm with modern luxury, this is it. Schedule your tour today and experience the warmth and elegance of this beautiful custom-built home!
Sold for $449,900
$449,900
105 Kershaw Lane, McCormick, SC
3beds
2,340sqft
Single Family Residence
Built in 2007
0.34 Acres Lot
$454,200 Zestimate®
$192/sqft
$2,001 Estimated rent
Home value
$454,200
Estimated sales range
Not available
$2,001/mo
Zestimate® history
Owner options
List your home for rent
$2,001/mo
Rent Zestimate®
Find your next renter with Zillow Rental Manager. Plus, with online applications, you can quickly screen prospective tenants – for free.
$2,001/mo
Rent Zestimate®
Refinance and save
$4,693/mo
Est. payment
Refinancing to a lower rate could help reduce your monthly payments and save thousands over the life of the loan.
$4,693/mo
Est. payment
Explore your selling options
Work with a Zillow partner agent
Leverage their expertise and Zillow's premium Showcase listings to get your home seen by more buyers.
Get startedList with your own agent
Get your home in front of millions of buyers by listing it on Zillow.
Learn how to do itSell it yourself
Take full control of how buyers see your home on Zillow by listing For Sale by Owner (FSBO).
List your homeWhat's special
Zillow last checked:
Listing updated:
Listed by:
Kerry Gambrell Hall 864-379-1212,
Savannah Lakes Realty,
David W. Skidmore 937-371-1040,
Savannah Lakes Realty
Bought with:
David W. Skidmore, 113805
Savannah Lakes Realty
Kerry Gambrell Hall, 124296
Savannah Lakes Realty
Source: Hive MLS,MLS#: 98194928 Originating MLS: REALTORS® of Greater Augusta
Originating MLS: REALTORS® of Greater AugustaFacts & features
Interior
Bedrooms & bathrooms
- Bedrooms: 3
- Bathrooms: 2
- Full bathrooms: 2
Rooms
- Room types: Dining Room, Family Room, Master Bedroom, Bedroom 2, Bedroom 3, Office
Primary bedroom
- Level: Main
- Dimensions: 1 x 1
Bedroom 2
- Level: Main
- Dimensions: 1 x 1
Bedroom 3
- Level: Main
- Dimensions: 1 x 1
Dining room
- Level: Main
- Dimensions: 1 x 1
Family room
- Level: Main
- Dimensions: 1 x 1
Kitchen
- Level: Main
- Dimensions: 1 x 1
Office
- Level: Main
- Dimensions: 1 x 1
Heating
- Propane, Heat Pump, Fireplace(s), Electric
Cooling
- Ceiling Fan(s), Heat Pump
Appliances
- Included: Built-In Microwave, Washer, Refrigerator, Range, Ice Maker, Dryer, Disposal, Dishwasher
- Laundry: Dryer Hookup, Washer Hookup
Features
- Central Vacuum, Entrance Foyer, Kitchen Island, Pantry, Blinds/Shades, Built-in Features, Eat-in Kitchen, Wired for Data
- Flooring: Brick, Ceramic Tile, Hardwood
- Doors: Thermal Doors
- Windows: Thermal Windows
- Basement: None
- Attic: Floored,Permanent Stairs
Interior area
- Total structure area: 2,340
- Total interior livable area: 2,340 sqft
Property
Parking
- Total spaces: 2
- Parking features: Workshop in Garage, Attached, Concrete, Garage Door Opener, Garage
- Has attached garage: Yes
Features
- Patio & porch: Covered, Patio, Porch, Front Porch
- Exterior features: Thermal Doors
- Frontage type: Golf Course
Lot
- Size: 0.34 Acres
- Dimensions: 112 x 133 x 111 x 126
- Features: On Golf Course, Sprinklers in Front, Sprinklers in Rear
Details
- Parcel number: 15
- Special conditions: Standard
Construction
Type & style
- Home type: SingleFamily
- Property subtype: Single Family Residence
Materials
- Vinyl Siding
- Roof: Composition
Condition
- New construction: No
- Year built: 2007
Utilities & green energy
- Sewer: Public Sewer
- Water: Public
- Utilities for property: Cable Available
Community & HOA
Community
- Subdivision: Savannah Lakes Village
HOA
- Has HOA: Yes
- Amenities included: Clubhouse, Pool, Golf Course, Pickleball, Tennis Court(s), Trail(s), See Remarks
- HOA fee: $1,992 annually
Location
- Region: Mc Cormick
Financial & listing details
- Price per square foot: $192/sqft
- Tax assessed value: $324,340
- Annual tax amount: $2,035
- Date on market: 11/14/2024
- Listing agreement: Exclusive Right To Sell
- Listing terms: Cash,Conventional,VA Loan
Price history
| Date | Event | Price |
|---|---|---|
| 1/24/2025 | Sold | $449,900$192/sqft |
Source:  Hive MLS #98194928 Report a problem Hive MLS #98194928 Report a problem | ||
| 11/14/2024 | Pending sale | $449,900$192/sqft |
Source:  REALTORS® of Greater Augusta #535602 Report a problem REALTORS® of Greater Augusta #535602 Report a problem | ||
| 11/14/2024 | Listed for sale | $449,900$192/sqft |
Source: REALTORS® of Greater Augusta #535602 Report a problem | ||
Public tax history
| Year | Property taxes | Tax assessment |
|---|---|---|
| 2024 | $2,035 -0.4% | $12,970 |
| 2023 | $2,043 +2.3% | $12,970 |
| 2022 | $1,998 -53.6% | $12,970 |
| 2021 | $4,302 +124.7% | $12,970 |
| 2020 | $1,915 +4.8% | $12,970 +2.9% |
| 2018 | $1,828 | $12,610 |
| 2017 | -- | $12,610 -4.6% |
| 2016 | -- | $13,220 |
| 2015 | -- | $13,220 |
| 2014 | -- | $13,220 |
| 2012 | -- | $13,220 -95.5% |
| 2010 | -- | $291,300 |
Find assessor info on the county website
Neighborhood: Savannah Lakes Village
Nearby homes
- $--0.32 Acres1641-16 41 Kershaw Ln, Mc Cormick, SC 29835Off Market
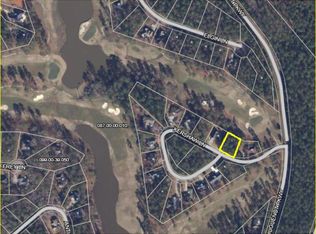
- $292,1000.338 Acres107 Kershaw Ln, Mc Cormick, SC 29835Off Market
- $585,0003 bd2 ba2.3k sqft133 Kershaw Ln, Mc Cormick, SC 29835Sold

- $532,5003 bd3 ba2.8k sqft109 Kershaw Ln, Mc Cormick, SC 29835Off Market
- $--0.6 Acres18-L18 Kershaw Ln, Mc Cormick, SC 29835Off Market
- $502,6003 bd3 ba2.7k sqft101 Kershaw Ln, Mc Cormick, SC 29835Off Market
- $419,000-- sqft123 Kershaw Ln, Mc Cormick, SC 29835Off Market
- $556,3004 bd4 ba3.4k sqft131 Kershaw Ln, Mc Cormick, SC 29835For Sale
Nearby schools
GreatSchools rating
- 5/10Mccormick Elementary SchoolGrades: PK-5Distance: 5.3 mi
- 3/10Mccormick Middle SchoolGrades: 6-8Distance: 5.3 mi
- 3/10McCormick High SchoolGrades: 9-12Distance: 5.3 mi
Schools provided by the listing agent
- Elementary: McCormick Elementary
- Middle: MCCORMICK MIDDLE
- High: McCormick
Source: Hive MLS. This data may not be complete. We recommend contacting the local school district to confirm school assignments for this home.


Get pre-qualified for a loan
At Zillow Home Loans, we can pre-qualify you in as little as 5 minutes with no impact to your credit score.An equal housing lender. NMLS #10287.
Sell for more on Zillow
Get a Zillow Showcase℠ listing at no additional cost and you could sell for .
$454,200
2% more
+$9,084
With Zillow Showcase(estimated)
$463,284
Nearby cities
Nearby neighborhoods
Nearby zip codes
Other Mc Cormick Topics
