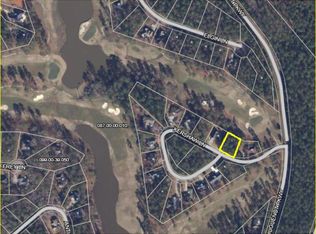
Prepare to be blown away by this custom golf front home on .38 acres off the 14th tee box of Monticello. This home started as the Herron model by Paul Petersen Builders, but completely customized with many upgrades, including a 3-car garage, top of the line Whirlpool appliances with gas stove., extended granite island, leaf guard gutters and a touchless water faucet. Enjoy sipping your morning coffee or evening wine on your enlarged screened in porch, watching the golfers or by your beautiful, stacked stone fireplace in your family room. The homeowners showed no lack in detail when having luxury vinyl plank flooring throughout the home, enlarged plank baseboards and an oversized Roman Shower with no lip entry. The landscaping has all been re-mulched and has a fenced in yard for your 4-legged pal and also has greenspace beside it, meaning more privacy for you! This home is only 8 months old so the new homeowner will have a transferrable builder warranty with the home. All appliances are covered with a 2-year service warranty and HVAC is under an extended warranty and covered by a regular maintenance plan. All appliances convey with the home, including washer and dryer.
Sold for $585,000
$585,000
133 Kershaw Lane, McCormick, SC
3beds
2,300sqft
Single Family Residence
Built in 2022
0.4 Acres Lot
$625,700 Zestimate®
$254/sqft
$2,440 Estimated rent
Home value
$625,700
$588,000 - $663,000
$2,440/mo
Zestimate® history
Owner options
List your home for rent
$2,440/mo
Rent Zestimate®
Find your next renter with Zillow Rental Manager. Plus, with online applications, you can quickly screen prospective tenants – for free.
$2,440/mo
Rent Zestimate®
Refinance and save
$5,375/mo
Est. payment
Refinancing to a lower rate could help reduce your monthly payments and save thousands over the life of the loan.
$5,375/mo
Est. payment
Explore your selling options
Work with a Zillow partner agent
Leverage their expertise and Zillow's premium Showcase listings to get your home seen by more buyers.
Get startedList with your own agent
Get your home in front of millions of buyers by listing it on Zillow.
Learn how to do itSell it yourself
Take full control of how buyers see your home on Zillow by listing For Sale by Owner (FSBO).
List your homeWhat's special
Zillow last checked:
Listing updated:
Listed by:
Kerry Hall,
Savannah Lakes Village Real Estate,
David Skidmore,
Savannah Lakes Village Real Estate
Bought with:
David W. Skidmore, 113805
Savannah Lakes Realty
Source: Hive MLS,MLS#: 98176310 Originating MLS: REALTORS® of Greater Augusta
Originating MLS: REALTORS® of Greater AugustaFacts & features
Interior
Bedrooms & bathrooms
- Bedrooms: 3
- Bathrooms: 2
- Full bathrooms: 2
Rooms
- Room types: Family Room, Master Bedroom, Bedroom 2, Bedroom 3, Dining Room, Sunroom, Breakfast Room
Primary bedroom
- Level: Main
- Dimensions: 14 x 19
Bedroom 2
- Level: Main
- Dimensions: 15 x 13
Bedroom 3
- Level: Main
- Dimensions: 15 x 13
Breakfast room
- Level: Main
- Dimensions: 13 x 10
Dining room
- Level: Main
- Dimensions: 12 x 14
Family room
- Level: Main
- Dimensions: 18 x 20
Sunroom
- Level: Main
- Dimensions: 13 x 12
Heating
- Fireplace(s), Heat Pump
Cooling
- Central Air, Ceiling Fan(s)
Appliances
- Included: Vented Exhaust Fan, Built-In Microwave, Washer, Refrigerator, Range, Ice Maker, Dryer, Disposal, Dishwasher
- Laundry: Dryer Hookup, Washer Hookup
Features
- Walk-in Closet(s), Entrance Foyer, Kitchen Island, Pantry, Blinds/Shades, Built-in Features, Eat-in Kitchen, Walk-In Closet(s), Wired for Data
- Flooring: LVT/LVP, Ceramic Tile
- Doors: Thermal Doors
- Windows: Thermal Windows
- Basement: None
- Attic: Partially Floored,Pull Down Stairs,Storage
Interior area
- Total structure area: 2,300
- Total interior livable area: 2,300 sqft
Property
Parking
- Total spaces: 3
- Parking features: Concrete, Garage Door Opener, Garage, Parking Pad, Storage
Features
- Patio & porch: Covered, Screened, Rear Porch
- Exterior features: Thermal Doors
- Fencing: Fenced
- On waterfront: Yes
- Waterfront features: Boat Ramp
- Frontage type: Golf Course
Lot
- Size: 0.4 Acres
- Dimensions: 74.3 x 146.5 x 47.3 x 135 x 142
- Features: On Golf Course, Boat Ramp, Sprinklers in Front, Sprinklers in Rear
Details
- Parcel number: 001
- Special conditions: Standard
Construction
Type & style
- Home type: SingleFamily
- Property subtype: Single Family Residence
Materials
- Stone, Fiber Cement
- Foundation: Crawl Space
- Roof: Composition
Condition
- New construction: No
- Year built: 2022
Utilities & green energy
- Sewer: Public Sewer
- Water: Public
Community & HOA
Community
- Security: Smoke Detector(s)
- Subdivision: Savannah Lakes Village
HOA
- Has HOA: Yes
- Amenities included: Clubhouse, Pool, Golf Course, Pickleball, Street Lights, Tennis Court(s), Trail(s), See Remarks
- HOA fee: $1,884 annually
Location
- Region: Mc Cormick
Financial & listing details
- Price per square foot: $254/sqft
- Tax assessed value: $555,450
- Annual tax amount: $3,468
- Date on market: 5/3/2023
- Listing agreement: Exclusive Right To Sell
- Listing terms: Cash,Conventional,FHA,VA Loan
Price history
| Date | Event | Price |
|---|---|---|
| 11/9/2023 | Sold | $585,000-0.7%$254/sqft |
Source:  Hive MLS #98176310 Report a problem Hive MLS #98176310 Report a problem | ||
| 8/20/2023 | Pending sale | $589,000$256/sqft |
Source:  REALTORS® of Greater Augusta #515134 Report a problem REALTORS® of Greater Augusta #515134 Report a problem | ||
| 5/3/2023 | Listed for sale | $589,000$256/sqft |
Source: REALTORS® of Greater Augusta #515134 Report a problem | ||
Public tax history
| Year | Property taxes | Tax assessment |
|---|---|---|
| 2025 | $3,468 -14.1% | $22,220 +0.1% |
| 2024 | $4,035 +54.4% | $22,200 +37.4% |
| 2023 | $2,614 | $16,160 +861.9% |
| 2022 | -- | $1,680 -33.3% |
| 2021 | $697 +2.8% | $2,520 +20% |
| 2020 | $678 +7.4% | $2,100 |
| 2018 | $631 | $2,100 |
| 2017 | -- | $2,100 +16.7% |
| 2016 | -- | $1,800 |
| 2015 | -- | $1,800 |
| 2014 | -- | $1,800 |
Find assessor info on the county website
Neighborhood: Savannah Lakes Village
Nearby homes
- $326,2100.338 Acres107 Kershaw Ln, Mc Cormick, SC 29835Off Market
- $489,2503 bd2 ba2.2k sqft103 Kershaw Ln, Mc Cormick, SC 29835Off Market
- $--0.32 Acres1641-16 41 Kershaw Ln, Mc Cormick, SC 29835Off Market
- $487,9003 bd2 ba2.5k sqft113 Kershaw Ln, Mccormick, SC 29835Off Market
- $449,9003 bd2 ba2.3k sqft105 Kershaw Ln, Mc Cormick, SC 29835Sold
- $556,3004 bd4 ba3.4k sqft131 Kershaw Ln, Mc Cormick, SC 29835For Sale
- $507,1003 bd3 ba2.7k sqft101 Kershaw Ln, Mc Cormick, SC 29835Off Market
- $--0.6 Acres18-L18 Kershaw Ln, Mc Cormick, SC 29835Off Market
Nearby schools
GreatSchools rating
- 5/10Mccormick Elementary SchoolGrades: PK-5Distance: 5.2 mi
- 3/10Mccormick Middle SchoolGrades: 6-8Distance: 5.2 mi
- 3/10McCormick High SchoolGrades: 9-12Distance: 5.2 mi
Schools provided by the listing agent
- Elementary: McCormick Elementary
- Middle: MCCORMICK MIDDLE
- High: McCormick
Source: Hive MLS. This data may not be complete. We recommend contacting the local school district to confirm school assignments for this home.


Get pre-qualified for a loan
At Zillow Home Loans, we can pre-qualify you in as little as 5 minutes with no impact to your credit score.An equal housing lender. NMLS #10287.
Sell for more on Zillow
Get a Zillow Showcase℠ listing at no additional cost and you could sell for .
$625,700
2% more
+$12,514
With Zillow Showcase(estimated)
$638,214
Nearby cities
Nearby neighborhoods
Nearby zip codes
Other Mc Cormick Topics
