Skip main navigation
Off market
  • $729,900

    105 Lacebark Ct, Simpsonville, SC 29680

    5beds
    4,200sqft
    SingleFamily
    Built in 2013
    0.6 Acres Lot
    $729,900 Zestimate®
    $174/sqft
    $3,806 Estimated rent

    Home value

    $729,900

    $693,000 - $766,000

    $3,806/mo

    Zestimate® history
    Loading
    Loading...

    Owner options

    List your home for rent

    $3,806/mo

    Rent Zestimate®

    Find your next renter with Zillow Rental Manager. Plus, with online applications, you can quickly screen prospective tenants – for free.

    Learn more

    $3,806/mo

    Rent Zestimate®

    Refinance and save

    $3,424/mo

    Est. payment

    Refinancing to a lower rate could help reduce your monthly payments and save thousands over the life of the loan.

    See today's rates

    $3,424/mo

    Est. payment

    Explore your selling options

    Work with a Zillow partner agent

    Leverage their expertise and Zillow's premium Showcase listings to get your home seen by more buyers.

    Get started

    List with your own agent

    Get your home in front of millions of buyers by listing it on Zillow.

    Learn how to do it

    Sell it yourself

    Take full control of how buyers see your home on Zillow by listing For Sale by Owner (FSBO).

    List your home

    What's special

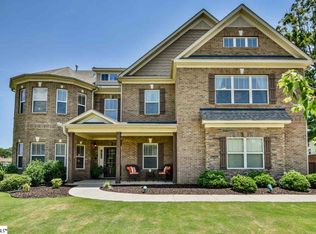
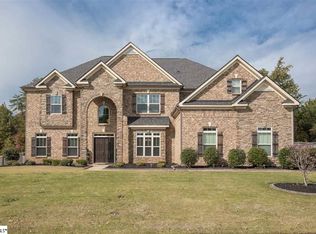
    It's a SMORGASBORD lifestyle of both what you NEED AND WANT as a homeowner...space for listening, space for meditating, space for creating, space for cooking, space for relaxing, space for exercising, space for entertaining, space for playing, space for sharing...LOOK NO FURTHER to FILL YOUR PLATE WITH ALL OF THE ABOVE and more in this PERFECTLY-SIZED HOME designed to meet the needs of GROWING FAMILIES, MULTI-GENERATIONS or WORK-FROM-HOME EXECUTIVES. Do you need BEDROOMS AND A FULL BATH ON THE MAIN FLOOR? Do you need CABINETRY AND COUNTERTOPS galore? How about a LUNCH BAR FOR 8?--plus a breakfast area overlooking the SALT-WATER POOL? If you need a DINING ROOM, it's available...OR MAKE IT A LIVING ROOM as these homeowners did or a PLAY AREA...ALL IS FLEXIBLE TO FIT YOUR LIFESTYLE. And then there is a 24X19 GREAT ROOM overlooking the pool, covered porch, extensive patio/pool surround with grilling/entertaining area. VACATION WHERE YOU WORK AND LIVE!! Upstairs the MBR SUITE AND SITTING ROOM IS PRIVATE, INTIMATE, AND ROMANTIC with its Spa bath and large his and her walk-in closets. IT IS A RETREAT...a world within a world. In the LOFT is a place to PLAY GAMES OR EXERCISE with a WALK-IN LAUNDRY room tucked away in the back. Down the hall is a GATHERING ROOM overlooking the backyard...another flex room: HOME OFFICE, HOMESCHOOL, MEDIA ROOM, MUSIC ROOM, RECREATION AREA...again whatever... And still further down the hall opposite from the MBR are TWO MORE BEDROOMS OR HOBBY ROOMS OR HOME OFFICES WITH THE THIRD FULL BATH nearby. This property has been CAREFULLY MAINTAINED AND ENHANCED by an engineer homeowner and his wife. YOU WILL LOVE THEIR INTERIOR DÉCOR AND EXTERIOR ADDITIONS including fencing, a saltwater pool, cottage workshop and maintenance-free landscaping. CHANDLER LAKE is a country-city slightly rural subdivision made up of 74 HOMEOWNERS...just 2 miles from Simpsonville shopping and 3 miles from I-385. IT HAS ITS OWN FISHING LAKE AND PRIVATE ENTERTAINING/GRILLING PAVILION for homeowners and their guests. COME VISIT TODAY AND STAY FOR A LIFETIME...

    This property is off market, which means it's not currently listed for sale or rent on Zillow. This may be different from what's available on other websites or public sources.
    Facts & features

    Interior

    Bedrooms & bathrooms
    • Bedrooms: 5
    • Bathrooms: 3
    • Full bathrooms: 3
    Heating
    • Other, Gas
    Cooling
    • Central
    Appliances
    • Included: Dishwasher, Range / Oven, Refrigerator
    • Laundry: Walk-in, 2nd Floor, Dryer ? Electric Hookup, Stackable Accommodating
    Features
    • Cable Available, Smoke Detector, Attic Stairs Disappearing, Ceiling 9ft+, Ceiling Trey, Ceiling Smooth, Some Window Trtmnts, Tub Garden, Ceiling Fan, Countertops Granite, Open Floor Plan, Walk In Closet, 2 Story Foyer, Multi-Phone Lines, Pantry ? Walk In
    • Flooring: Carpet
    • Has fireplace: Yes
    Interior area
    • Total interior livable area: 4,200 sqft

    Property

    Parking
    • Parking features: Garage - Attached
    Features
    • Exterior features: Stone, Vinyl
    Lot
    • Size: 0.60 Acres
    Details
    • Parcel number: 0567050104900

    Construction

    Type & style
    • Home type: SingleFamily
    Materials
    • Roof: Shake / Shingle
    Condition
    • Year built: 2013

    Utilities & green energy

    • Sewer: Septic

    Community & neighborhood

    Location
    • Region: Simpsonville

    HOA & financial

    HOA
    • Has HOA: Yes
    • HOA fee: $28 monthly

    Other

    Other facts
    • EXTERIOR FEATURES: Porch-Front, Patio, Sprklr In Grnd-Full Yard, Vinyl/Aluminum Trim
    • FLOORS: Hardwood, Carpet, Ceramic Tile, Vinyl
    • INTERIOR FEATURES: Cable Available, Smoke Detector, Attic Stairs Disappearing, Ceiling 9ft+, Ceiling Trey, Ceiling Smooth, Some Window Trtmnts, Tub Garden, Ceiling Fan, Countertops Granite, Open Floor Plan, Walk In Closet, 2 Story Foyer, Multi-Phone Lines, Pantry ? Walk In
    • LOT DESCRIPTION: Level, Underground Utilities, Sidewalk
    • STYLE: Traditional
    • WATER: Public
    • APPLIANCES: Refrigerator, Dishwasher, Disposal, Oven-Gas, Oven-Self Cleaning, Stand Alone Range-Gas, Microwave-Built In
    • COOLING SYSTEM: Central Forced, Electric, Multi-Units
    • SEWER: Septic
    • Approx Age: 1-5
    • Garage Type: Attached Garage
    • DRIVEWAY: Paved
    • FOUNDATION: Slab
    • GARBAGE PICKUP: Private
    • MRBED FEATURES: Double Sink, Full Bath, Master on 2nd Lvl, Shower-Separate, Tub-Garden, Walk-in Closet, Tub-Separate, Sitting Room, Multiple Closets
    • STORAGE SPACE: Attic, Garage
    • WATER HEATER: Gas
    • HOA (Y/N): Y
    • FIREPLACE: Wood Burning Fireplace, Gas Starter
    • SPECIALTY ROOM: Laundry, Bonus Room/Rec Room, Loft
    • ROOF: Architectural
    • HEATING SYSTEM: Natural Gas, Multi-Units
    • EXTERIOR FINISH: Hardboard Siding, Stone
    • SQFT Finished and Heated: 4000-4199
    • Res. Property Disc. Req?: Yes
    • HOA / COMMUNITY AMENITIES: Common Areas, Lights, Neighborhood Lake/Pond
    • LAUNDRY: Walk-in, 2nd Floor, Dryer ? Electric Hookup, Stackable Accommodating

    Price history

    DateEventPrice
    6/15/2021Sold$572,900$136/sqft
    Source: Greater Greenville AOR #1444040 Report a problem
    5/15/2021Pending sale$572,900$136/sqft
    Source: Greater Greenville AOR #1444040 Report a problem
    5/11/2021Listed for sale$572,900+63.7%$136/sqft
    Source: Greater Greenville AOR #1444040 Report a problem
    1/31/2018Sold$350,000+0%$83/sqft
    Source: Greater Greenville AOR #1352928 Report a problem
    12/23/2017Pending sale$349,900$83/sqft
    Source: BHHS C Dan Joyner Simpsonville #1352928 Report a problem
    12/7/2017Price change$349,900-1.4%$83/sqft
    Source: BHHS C Dan Joyner Simpsonville #1352928 Report a problem
    10/12/2017Listed for sale$354,900$85/sqft
    Source: BHHS C Dan Joyner Simpsonville #1352928 Report a problem
    9/29/2017Pending sale$354,900$85/sqft
    Source: BHHS C Dan Joyner Simpsonville #1352928 Report a problem
    9/25/2017Price change$354,900-2.8%$85/sqft
    Source: BHHS C Dan Joyner Simpsonville #1352928 Report a problem
    7/19/2017Listed for sale$365,000+22.7%$87/sqft
    Source: Coldwell Banker Caine #1348481 Report a problem
    6/12/2013Sold$297,570$71/sqft
    Source: Public Record Report a problem

    Public tax history

    YearProperty taxesTax assessment
    2024$3,680 -1.5%$572,740
    2023$3,737 +4.6%$572,740
    2022$3,574 +31.8%$572,740 +14.6%
    2021$2,712 +53.4%$499,640 +53.2%
    2020$1,767 $326,050
    2019$1,767 +11.2%$326,050 +9.3%
    2018$1,590 $298,260 +2400.1%
    2017$1,590 -16.4%$11,930 -96%
    2016$1,902 +12.6%$298,260
    2015$1,689 +3.9%$298,260 -7.4%
    2014$1,625 -34.6%$321,990 +17.3%
    2013$2,484 $274,590

    Find assessor info on the county website

    Neighborhood: 29680

    Nearby schools

    GreatSchools rating
    Schools provided by the listing agent
    • Elementary: Fork Shoals
    • Middle: Woodmont
    • High: Woodmont

    Source: The MLS. This data may not be complete. We recommend contacting the local school district to confirm school assignments for this home.

    Get a cash offer in 3 minutes
    Find out how much your home could sell for in as little as 3 minutes with a no-obligation cash offer.
    Estimated market value
    $729,900
    Get a cash offer in 3 minutes
    Find out how much your home could sell for in as little as 3 minutes with a no-obligation cash offer.
    Estimated market value
    $729,900