Forever Handsome. Classically Beautiful. Immaculate. Perfect. LaFonTabulous! Located in the exclusive community of LaFontaine, this stunning estate sits on arguably the most desirable lot with a large, flat and mature tree-filled yard that provides privacy and an unforgettable backdrop for this all Indiana blue stone French Country estate home. Only 2 years new and drop dead gorgeous. The highest of craftsmanship meets elegance and style in this masterpiece property. Flickering gas lanterns welcome you as you enter the impressive wood double entry doors. Rich hardwood floors carry throughout the entire first floor that features not only a large primary suite but another spacious bedroom with ensuite full bath - perfect for guests who may not do well with steps. Appliances by Subzero, Cove & Wolf - exactly what you would expect in a home of this caliber. Dedicated laundry on the main level & in the primary bathroom as well. Multiple stone fireplaces create enticing places to sit and just be. The inviting & vaulted covered back patio is a perfect extension of the main family room linking the impeccably landscaped outdoor living spaces with the main flow of the home. The second floor features a large bonus room, two spacious bedrooms, each equipped with their own full bath and an interesting and stylish workout room. The basement features a world class bar, island, theatre area, cozy fireplace & multiple sitting areas. Plenty of spaces for play areas for kid/ grandkids, a large bedroom & ensuite full bath and substantial storage space. LaFontaine is conveniently located in Northern Jessamine Co just off Brannon Rd not far from the highly desirable Harrodsburg Rd Corridor. Easy access to ALL the best daily conveniences, dining and shopping options: New Fountains of Palomar w/ new Publix, Brannon Crossing, Fayette Mall & The Summit. Enjoy golf? Bring your clubs, bathing suit and cart because you will appreciate the direct golf cart access to Keene Run Golf Course that features a brand new restaurant - Quills, a newly added pool complex and short course to work on your skills. Future access may not guaranteed. Keene's sister golf course, the Champions Trace is less than a mile away. Words can only express so much, please take the time to view the amazing property video. To truly appreciate the beauty of this absolute gem, please schedule your private showing as soon as possible starting this Friday @ 2pm. This is a needle in the haystack type property in this Bluegrass market.
Sold for $2,402,225
$2,402,225
105 Lafontaine Ct, Nicholasville, KY 40356
5beds
7,452sqft
Single Family Residence
Built in 2022
1.34 Acres Lot
$2,420,200 Zestimate®
$322/sqft
$5,268 Estimated rent
Home value
$2,420,200
$1.91M - $3.05M
$5,268/mo
Zestimate® history
Owner options
List your home for rent
$5,268/mo
Rent Zestimate®
Find your next renter with Zillow Rental Manager. Plus, with online applications, you can quickly screen prospective tenants – for free.
$5,268/mo
Rent Zestimate®
Refinance and save
$12,447/mo
Est. payment
Refinancing to a lower rate could help reduce your monthly payments and save thousands over the life of the loan.
$12,447/mo
Est. payment
Explore your selling options
Work with a Zillow partner agent
Leverage their expertise and Zillow's premium Showcase listings to get your home seen by more buyers.
Get startedList with your own agent
Get your home in front of millions of buyers by listing it on Zillow.
Learn how to do itSell it yourself
Take full control of how buyers see your home on Zillow by listing For Sale by Owner (FSBO).
List your homeWhat's special
Cozy fireplaceTheatre areaMultiple stone fireplacesMost desirable lotWorld class barSubstantial storage spaceFlickering gas lanterns
Zillow last checked:
Listing updated:
Listed by:
Eric C Bumm,
The Brokerage
Bought with:
Katie Feola, 220568
The Agency
Source: Imagine MLS,MLS#: 25506565
Facts & features
Interior
Bedrooms & bathrooms
- Bedrooms: 5
- Bathrooms: 6
- Full bathrooms: 5
- 1/2 bathrooms: 1
Primary bedroom
- Level: First
Bedroom 2
- Level: First
Bedroom 3
- Level: Second
Bedroom 4
- Level: Second
Bedroom 5
- Level: Lower
Primary bathroom
- Level: First
Bathroom 2
- Level: First
Bathroom 3
- Level: Second
Bathroom 4
- Level: Second
Bathroom 5
- Level: Lower
Bonus room
- Description: Workout Room
- Level: Second
Bonus room
- Description: Den / Play Area
- Level: Lower
Den
- Level: First
Family room
- Level: First
Foyer
- Level: First
Great room
- Level: Second
Kitchen
- Level: First
Other
- Description: Media Room
- Level: Lower
Other
- Description: Bar Area
- Level: Lower
Other
- Description: Storage
- Level: Lower
Recreation room
- Level: Lower
Utility room
- Level: First
Heating
- Geothermal, Humidity Control, Zoned
Cooling
- Multi Units, Zoned, Geothermal
Appliances
- Included: Double Oven, Dishwasher, Gas Range, Microwave, Refrigerator, Vented Exhaust Fan
- Laundry: Electric Dryer Hookup, Main Level, Washer Hookup, Lower Level
Features
- Central Vacuum, Entrance Foyer, Eat-in Kitchen, Master Downstairs, Wet Bar, Walk-In Closet(s), Ceiling Fan(s), Soaking Tub
- Flooring: Carpet, Hardwood, Tile
- Windows: Insulated Windows, Window Treatments, Blinds, Screens
- Basement: Full,Interior Entry,Partially Finished,Sump Pump
- Number of fireplaces: 4
- Fireplace features: Basement, Family Room, Gas Log, Gas Starter, Outside, Ventless
Interior area
- Total structure area: 7,452
- Total interior livable area: 7,452 sqft
- Finished area above ground: 5,077
- Finished area below ground: 2,375
Property
Parking
- Total spaces: 3
- Parking features: Attached Garage, Driveway, Garage Door Opener, Garage Faces Side
- Garage spaces: 3
- Has uncovered spaces: Yes
Features
- Levels: One and One Half
- Exterior features: Fire Pit
- Fencing: Invisible,Wood
- Has view: Yes
- View description: Trees/Woods, Farm
Lot
- Size: 1.34 Acres
- Features: Landscaped, Many Trees
Details
- Parcel number: 0300000044.04
- Other equipment: Dehumidifier, Irrigation Equipment
Construction
Type & style
- Home type: SingleFamily
- Architectural style: Contemporary
- Property subtype: Single Family Residence
Materials
- HardiPlank Type, Stone
- Foundation: Concrete Perimeter, Slab
- Roof: Composition,Dimensional Style
Condition
- New construction: No
- Year built: 2022
Utilities & green energy
- Sewer: Private Sewer
- Water: Public
- Utilities for property: Electricity Connected, Natural Gas Connected, Underground Utilities, Water Connected
Community & HOA
Community
- Features: Park
- Security: Security System Owned
- Subdivision: LaFontaine
HOA
- Has HOA: Yes
- Amenities included: Other
- Services included: Maintenance Grounds
- HOA fee: $750 annually
Location
- Region: Nicholasville
Financial & listing details
- Price per square foot: $322/sqft
- Tax assessed value: $1,992,400
- Annual tax amount: $22,853
- Date on market: 11/20/2025
Price history
| Date | Event | Price |
|---|---|---|
| 12/23/2025 | Sold | $2,402,225+4.4%$322/sqft |
Source:  Imagine MLS #25506565 Report a problem Imagine MLS #25506565 Report a problem | ||
| 11/25/2025 | Pending sale | $2,300,000$309/sqft |
Source: Imagine MLS #25506565 Report a problem | ||
| 11/20/2025 | Listed for sale | $2,300,000+15.4%$309/sqft |
Source: Imagine MLS #25506565 Report a problem | ||
| 8/4/2023 | Sold | $1,992,400+624.5%$267/sqft |
Source: Public Record Report a problem | ||
| 7/25/2022 | Sold | $275,000$37/sqft |
Source: Public Record Report a problem | ||
Public tax history
| Year | Property taxes | Tax assessment |
|---|---|---|
| 2025 | $22,853 -0.4% | $1,992,400 |
| 2024 | $22,952 +1875.8% | $1,992,400 +1006.9% |
| 2023 | $1,162 | $180,000 +80% |
| 2022 | $1,162 | $100,000 |
Find assessor info on the county website
Neighborhood: 40356
Nearby homes
- $--4 bd4 ba6.7k sqft2214 Keene South Elkhorn Rd, Nicholasville, KY 40356Off Market
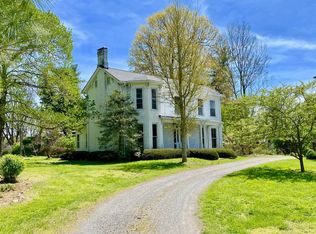
- $365,000-- bd-- ba7k sqft109 Lafontaine Ct, Nicholasville, KY 40356Sold
- $100,000-- bd-- ba-- sqft101 Lafontaine Ct, Nicholasville, KY 40356Off Market
- $1,146,0004 bd3 ba4.2k sqft113 Lafontaine Ct #2, Nicholasville, KY 40356Sold

- $275,0004 bd4 ba4.2k sqft113 Lafontaine Ct, Nicholasville, KY 40356Sold
- $990,800-- bd-- ba-- sqft209 Jockey Ct, Nicholasville, KY 40356Off Market
- $1,435,4003 bd4 ba4.2k sqft205 Jockey Ct, Nicholasville, KY 40356Off Market
- $1,945,0004 bd5 ba4.9k sqft100 Lafontaine Ct, Nicholasville, KY 40356For Sale
Nearby schools
GreatSchools rating
- 6/10Rosenwald Dunbar Elementary SchoolGrades: 1-5Distance: 6.2 mi
- 8/10West Jessamine Middle SchoolGrades: 6-8Distance: 6.4 mi
- 8/10West Jessamine High SchoolGrades: 9-12Distance: 6.1 mi
Schools provided by the listing agent
- Elementary: Rosenwald
- Middle: West Jessamine Middle School
- High: West Jess HS
Source: Imagine MLS. This data may not be complete. We recommend contacting the local school district to confirm school assignments for this home.
Sell for more on Zillow
Get a Zillow Showcase℠ listing at no additional cost and you could sell for .
$2,420,200
2% more
+$48,404
With Zillow Showcase(estimated)
$2,468,604
- Kentucky
- Jessamine County
- Nicholasville
- 40356
- 105 Lafontaine Ct
Nearby cities
Nearby zip codes
Other Nicholasville Topics
