Skip main navigation
Sold for $584,990
  • $584,990

    105 Lantern Ln, Milton, DE 19968

    4beds
    3,772sqft
    Single Family Residence
    Built in 2024
    6,975 Square Feet Lot
    $599,600 Zestimate®
    $155/sqft
    $3,532 Estimated rent

    Home value

    $599,600

    $558,000 - $648,000

    $3,532/mo

    Zestimate® history
    Loading
    Loading...

    Owner options

    List your home for rent

    $3,532/mo

    Rent Zestimate®

    Find your next renter with Zillow Rental Manager. Plus, with online applications, you can quickly screen prospective tenants – for free.

    Learn more

    $3,532/mo

    Rent Zestimate®

    Refinance and save

    $2,824/mo

    Est. payment

    Refinancing to a lower rate could help reduce your monthly payments and save thousands over the life of the loan.

    See today's rates

    $2,824/mo

    Est. payment

    Explore your selling options

    Work with a Zillow partner agent

    Leverage their expertise and Zillow's premium Showcase listings to get your home seen by more buyers.

    Get started

    List with your own agent

    Get your home in front of millions of buyers by listing it on Zillow.

    Learn how to do it

    Sell it yourself

    Take full control of how buyers see your home on Zillow by listing For Sale by Owner (FSBO).

    List your home

    What's special

    Contemporary fixturesSpa-like bathVersatile loft areaFinished lower levelLarge windowsNatural lightAmple closet space
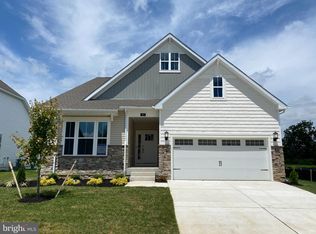
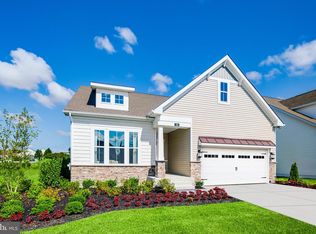
    QUICK DELIVERY- AVAILABLE NOW! Photos are of the actual home that is for sale. Welcome to your dream home nestled in the heart of Heritage Creek, where modern luxury meets thoughtful design. This stunning residence boasts an inviting ambiance, with an emphasis on open spaces and sophisticated finishes. As you enter, you're welcomed by an expansive open floor plan that seamlessly connects the living, dining, and kitchen areas, creating a sense of unity and flow. The first-floor owner's suite is a haven of tranquility featuring large windows that flood the space with natural light. The attached spa-like bath is complete with a spacious walk-in shower, and contemporary fixtures that add a touch of opulence. In addition to the main suite, you'll find an additional first-floor bedroom with its own private bath, providing a convenient and flexible living arrangement for guests or family members. This thoughtful design ensures comfort and accessibility on the main level. Venture upstairs to discover two more well-appointed bedrooms, each with its own unique charm and ample closet space. A shared bath with modern amenities serves these bedrooms, providing both convenience and privacy. The second floor is also home to a versatile loft area, perfect for a home office, library, or a cozy retreat to unwind and enjoy the view. Head down to the finished lower level, a versatile space that awaits your special touch. The full bath on this level adds an extra layer of convenience, making this space perfect for entertaining or accommodating guests. The allure of this home extends beyond its interior, as it seamlessly blends indoor and outdoor living. Step outside onto the spacious deck, where you can entertain guests or simply relax in the fresh air. As the sun sets, gather around the gas fireplace on the deck, creating a warm and inviting atmosphere for year-round enjoyment. This meticulously crafted home is a testament to modern living, offering a perfect balance of comfort, style, and functionality in a community that embraces the essence of a connected and vibrant lifestyle. Model Home tours open to the General Public by contacting Lennar's New home Consultant

    Zillow last checked:

    Listing updated:

    Listed by:

    CHRISTINA LENNICK 302-753-8496,

    EXP Realty, LLC

    Bought with:

    NON MEMBER, 0225194075

    Non Subscribing Office

    Source: Bright MLS,MLS#: DESU2053264MLS Logo

    Facts & features

    Interior

    Bedrooms & bathrooms
    • Bedrooms: 4
    • Bathrooms: 5
    • Full bathrooms: 4
    • 1/2 bathrooms: 1
    • Main level bathrooms: 3
    • Main level bedrooms: 2
    Basement
    • Area: 1184
    Heating
    • Forced Air, Natural Gas
    Cooling
    • Central Air, Electric
    Appliances
    • Included: Microwave, Gas Water Heater
    • Laundry: Main Level
    Features
    • Combination Kitchen/Dining, Combination Kitchen/Living, Entry Level Bedroom, Open Floorplan, Kitchen - Gourmet, Kitchen Island, Pantry, Primary Bath(s), Bathroom - Stall Shower, Bathroom - Tub Shower, Upgraded Countertops, Walk-In Closet(s)
    • Flooring: Carpet, Wood
    • Basement: Full
    • Has fireplace: No
    Interior area
    • Total structure area: 3,772
    • Total interior livable area: 3,772 sqft
    • Finished area above ground: 2,588
    • Finished area below ground: 1,184

    Property

    Parking
    • Total spaces: 6
    • Parking features: Garage Faces Front, Garage Door Opener, Inside Entrance, Attached, Driveway
    • Attached garage spaces: 2
    • Uncovered spaces: 4
    Accessibility
    • Accessibility features: None
    Features
    • Levels: Two
    • Stories: 2
    • Patio & porch: Deck
    • Pool features: Community
    Lot
    • Size: 6,975 sqft
    Details
    • Additional structures: Above Grade, Below Grade
    • Parcel number: NO TAX RECORD
    • Zoning: TN
    • Special conditions: Standard

    Construction

    Type & style
    • Home type: SingleFamily
    • Architectural style: Coastal
    • Property subtype: Single Family Residence
    Materials
    • Stick Built
    • Foundation: Concrete Perimeter
    Condition
    • Excellent
    • New construction: Yes
    • Year built: 2024
    Details
    • Builder model: Clearwater
    • Builder name: Lennar

    Utilities & green energy

    • Sewer: Public Sewer
    • Water: Public

    Community & neighborhood

    Location
    • Region: Milton
    • Subdivision: Heritage Creek

    HOA & financial

    HOA
    • Has HOA: Yes
    • HOA fee: $190 monthly
    • Amenities included: Clubhouse, Jogging Path, Pool
    • Services included: Common Area Maintenance, Maintenance Grounds, Snow Removal, Trash

    Other

    Other facts
    • Listing agreement: Exclusive Right To Sell
    • Ownership: Fee Simple

    Price history

    DateEventPrice
    11/26/2024Sold$584,990+0.9%$155/sqft
    Source: Bright MLS #DESU2053264 Report a problem
    11/16/2024Pending sale$579,990$154/sqft
    Source: Bright MLS #DESU2053264 Report a problem
    7/9/2024Price change$579,990-3.3%$154/sqft
    Source: Bright MLS #DESU2053264 Report a problem
    6/21/2024Price change$599,990-4%$159/sqft
    Source: Lennar Homes Report a problem
    4/6/2024Price change$624,990-2.3%$166/sqft
    Source: Lennar Homes Report a problem
    2/6/2024Price change$639,990-3%$170/sqft
    Source: Bright MLS #DESU2053264 Report a problem
    12/19/2023Listed for sale$659,990$175/sqft
    Source: Bright MLS #DESU2053264 Report a problem

    Public tax history

    YearProperty taxesTax assessment
    2025$725 -55%$171,650 +424.9%
    2024$1,612 $32,700

    Find assessor info on the county website

    Neighborhood: 19968

    Nearby schools

    GreatSchools rating
    Schools provided by the listing agent
    • District: Cape Henlopen

    Source: Bright MLS. This data may not be complete. We recommend contacting the local school district to confirm school assignments for this home.

    Get pre-qualified for a loan
    At Zillow Home Loans, we can pre-qualify you in as little as 5 minutes with no impact to your credit score.

    An equal housing lender. NMLS #10287.

    Sell for more on Zillow
    Get a Zillow Showcase℠ listing at no additional cost and you could sell for .
    $599,600
    2% more
    +$11,992
    With Zillow Showcase(estimated)
    $611,592