Former builder model home offering the popular Dover floor plan with three finished levels of thoughtfully designed living space in Heritage Creek, Milton, DE. The first floor features a spacious primary bedroom suite with sitting room, two additional bedrooms, full bathroom, and a flexible room ideal for dining, an office, or additional living space. The open living area provides direct access to the screened porch, which can also be accessed from the primary suite, creating a wonderful indoor-outdoor retreat. The second floor offers a spacious loft, additional bedroom, and full bathroom, providing excellent space for guests, hobbies, or a private retreat. The finished basement expands the living space with a large recreation room and full bathroom, while a substantial unfinished area provides abundant storage or future possibilities. Heritage Creek offers an amenity-rich lifestyle with a community clubhouse, outdoor swimming pool, fitness center, walking and biking trails, and community garden. The community is conveniently located near historic downtown Milton, with its local shops, restaurants, Milton Theatre, and Dogfish Head Brewery, while Lewes and Rehoboth Beach are just a short drive away.
Under contract
$607,999
100 Lantern Ln, Milton, DE 19968
4beds
3,806sqft
Single Family Residence
Built in 2024
7,840 Square Feet Lot
$596,900 Zestimate®
$160/sqft
$179/mo HOA
What's special
Community gardenOutdoor swimming poolAdditional bedroomSpacious loftLarge recreation roomTwo additional bedrooms
- 35 days
- 331
- 18
Zillow last checked:
Listing updated:
Listed by:
JAIME HURLOCK 302-270-9409,
Long & Foster Real Estate, Inc. 302-542-0228
Source: Bright MLS,MLS#: DESU2120724
Facts & features
Interior
Bedrooms & bathrooms
- Bedrooms: 4
- Bathrooms: 4
- Full bathrooms: 4
- Main level bathrooms: 2
- Main level bedrooms: 3
Basement
- Area: 871
Heating
- Forced Air, Natural Gas
Cooling
- Central Air, Electric
Appliances
- Included: Dishwasher, Dryer, Microwave, Refrigerator, Stainless Steel Appliance(s), Washer, Oven/Range - Gas, Water Heater, Gas Water Heater
- Laundry: Main Level
Features
- Basement: Finished
- Number of fireplaces: 1
Interior area
- Total structure area: 3,806
- Total interior livable area: 3,806 sqft
- Finished area above ground: 2,935
- Finished area below ground: 871
Property
Parking
- Total spaces: 4
- Parking features: Garage Faces Front, Garage Door Opener, Attached, Driveway
- Attached garage spaces: 2
- Uncovered spaces: 2
Accessibility
- Accessibility features: None
Features
- Levels: Three
- Stories: 3
- Patio & porch: Patio, Porch, Screened
- Pool features: Community
- Has view: Yes
- View description: Pond
- Has water view: Yes
- Water view: Pond
Lot
- Size: 7,840 Square Feet
Details
- Additional structures: Above Grade, Below Grade
- Parcel number: 23520.001174.00
- Zoning: TN
- Special conditions: Standard
Construction
Type & style
- Home type: SingleFamily
- Architectural style: Craftsman
- Property subtype: Single Family Residence
Materials
- Stick Built
- Foundation: Concrete Perimeter
Condition
- New construction: No
- Year built: 2024
Details
- Builder model: Dover/Dorchester
- Builder name: Lennar
Utilities & green energy
- Sewer: Public Sewer
- Water: Public
Community & HOA
Community
- Subdivision: Heritage Creek
HOA
- Has HOA: Yes
- Amenities included: Pool, Fitness Center, Clubhouse, Game Room, Party Room, Jogging Path
- Services included: Pool(s), Maintenance Grounds, Lawn Care Front, Lawn Care Rear, Lawn Care Side
- HOA fee: $538 quarterly
Location
- Region: Milton
Financial & listing details
- Price per square foot: $160/sqft
- Tax assessed value: $529,500
- Annual tax amount: $2,914
- Date on market: 9/16/2026
- Listing agreement: Exclusive Right To Sell
- Inclusions: Kitchen Appliances, Washer, Dryer
- Ownership: Fee Simple
Estimated market value
$596,900
$567,000 - $627,000
$3,532/mo
Price history
| Date | Event | Price |
|---|---|---|
| 10/15/2026 | Contingent | $607,999$160/sqft |
Source:  Bright MLS #DESU2120724 Report a problem | ||
| 9/16/2026 | Listed for sale | $607,999+26.7%$160/sqft |
Source: Bright MLS #DESU2120724 Report a problem | ||
| 12/18/2025 | Listing removed | $479,990-13.9%$126/sqft |
Source:  Lennar Homes Report a problem | ||
| 10/16/2024 | Sold | $557,299+16.1%$146/sqft |
Source: Public Record Report a problem | ||
| 12/22/2023 | Listed for sale | $479,990$126/sqft |
Source: Lennar Homes Report a problem | ||
Public tax history
| Year | Property taxes | Tax assessment |
|---|---|---|
| 2025 | $1,118 -39.1% | $264,750 +610.7% |
| 2024 | $1,836 | $37,250 |
Find assessor info on the county website
Monthly payment
Est. payment
Payment breakdown
Explore the cost of this home by adjusting the details. Changes won't be saved.Climate risks
Neighborhood: 19968
Nearby schools
Schools provided by the listing agent
- District: Cape Henlopen
Source: Bright MLS. This data may not be complete. We recommend contacting the local school district to confirm school assignments for this home.

Similar homes
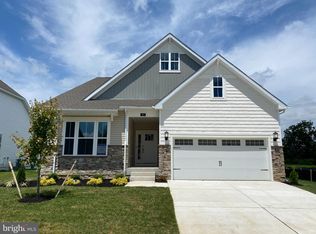
- $599,0005 bd3 ba3.2k sqftNone Available, Milton, DE 19968For Sale

 MLS ID #DESU2119932, KARA BRASURE, Patterson-Schwartz-Rehoboth. Bright MLS
- $579,0004 bd3 ba3k sqftNone Available, Milton, DE 19968For Sale
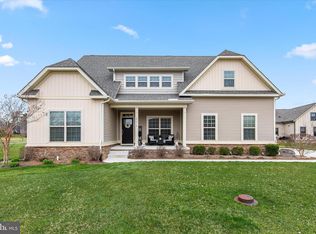 MLS ID #DESU2105520, Nitan Soni, Northrop Realty. Bright MLS
- $614,9003 bd3 ba2.3k sqftNone Available, Milton, DE 19968New Construction
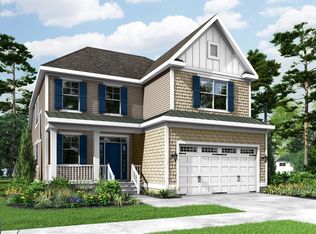 MLS ID #DESU2105966, Matt Lunden, Keller Williams Realty. Bright MLS
- $515,0004 bd3 ba2.3k sqftNone Available, Milton, DE 19968For Sale
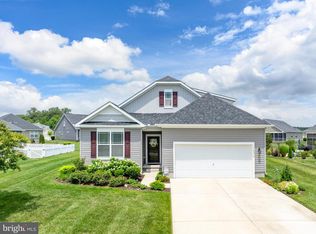 MLS ID #DESU2113018, Julie Gritton, Coldwell Banker Premier - Lewes. Bright MLS
- $575,0003 bd3 ba2.4k sqftNone Available, Milton, DE 19968For SaleMLS ID #DESU2117146, Megan Aitken, Keller Williams Realty. Bright MLS
- $609,0004 bd3 ba3k sqftNone Available, Ellendale, DE 19941New ConstructionMLS ID #DESU2113078, David Litz, Century 21 Emerald. Bright MLS
- $644,9903 bd3 ba2.4k sqftNone Available, Milton, DE 19968New ConstructionMLS ID #DESU2106940, Vitto Pasko, Berkshire Hathaway HomeServices PenFed Realty. Bright MLS
- $629,9904 bd3 ba2.3k sqftNone Available, Milton, DE 19968New ConstructionMLS ID #DESU2090628, Vitto Pasko, Berkshire Hathaway HomeServices PenFed Realty. Bright MLS
- $434,9904 bd3 ba2.3k sqftNone Available, Milton, DE 19968New ConstructionBright MLS
- $578,9994 bd4 ba4k sqftNone Available, Millsboro, DE 19966For SaleMLS ID #DESU2120718, JAIME HURLOCK, Long & Foster Real Estate, Inc.. Bright MLS
- $664,9004 bd4 ba2.5k sqftNone Available, Milton, DE 19968New ConstructionMLS ID #DESU2086434, Matt Lunden, Keller Williams Realty. Bright MLS
- $654,9904 bd3 ba2.8k sqftNone Available, Hannah Ellendale, DE 19941New ConstructionMLS ID #DESU2093338, Georgie Penny, Cape Realty. Bright MLS
- $600,0004 bd3 ba2.5k sqftNone Available, Lewes, DE 19958New ConstructionMLS ID #DESU2093784, David Litz, Century 21 Emerald. Bright MLS
- $595,0003 bd3 ba2.4k sqftNone Available, Lewes, DE 19958For SaleMLS ID #DESU2115328, Debbie Riley Geist, Coldwell Banker Realty. Bright MLS
- $739,9904 bd4 ba3.3k sqftNone Available, Milton, DE 19968New ConstructionMLS ID #DESU2106946, Vitto Pasko, Berkshire Hathaway HomeServices PenFed Realty. Bright MLS
- $585,0003 bd3 ba3k sqft31124 Barefoot Cir, Harbeson, DE 19951For SaleMLS ID #DESU2120338, Jay Shinn, RE/MAX Point Realty. Bright MLS
- $569,9003 bd3 ba2.5k sqftNone Available, Lincoln, DE 19960New ConstructionMLS ID #DESU2111116, Chad Mitchell, Crown Homes Real Estate. Bright MLS
