Welcome to your new home in the quiet and charming neighborhood of The Highlands of York Haven in North Eastern Schools! This delightful rancher offers the convenience of one-level living. Commuters will love the easy access to I-83, just minutes away, providing a seamless journey to your destination. Step inside the front door, and you'll be greeted by stunning hardwood floors that lead you into the heart of the home. The open-concept layout seamlessly connects the kitchen, dining, and living areas, creating a spacious and inviting atmosphere. You'll also find an additional bump out at the rear of the home, perfect for a cozy breakfast room to start your day. The kitchen boasts modern amenities, including a convenient island with a breakfast bar, making meal preparation a breeze. Stainless steel appliances add a touch of elegance, making this kitchen both functional and stylish. The generous master suite is nestled off of the living room, providing a private retreat. Relax and unwind in the master bathroom, complete with a shower, soaking tub, and dual sink vanity. You'll also appreciate the convenience of a walk-in closet, offering ample storage space. With the laundry located on the main level, chores become much more manageable. Two more spacious bedrooms with ample closet space ensure comfort and convenience for the whole family. The second bathroom, featuring a tub-shower combo, completes the main level, catering to the needs of everyone in the household. Enjoy the tranquility of your private backyard, complete with a deck and fully fenced vinyl privacy paneling, providing the perfect setting for outdoor gatherings and relaxation. The basement is unfinished, presenting a fantastic opportunity to create even more living space, tailoring it to your specific needs and preferences. Your vehicles will find a secure home in the 2-car attached garage, and there's plenty of additional parking space in the driveway for guests. This home is connected to public water and sewer systems, ensuring convenience and reliability. Central AC keeps you comfortable all year round, no matter the season. Built in 2012, this well-maintained home is ready to welcome its new owners. Don't miss the chance to make it yours! Schedule your tour today and envision the comfortable and peaceful lifestyle that awaits you in this lovely North Eastern Schools rancher.
Sold for $310,000
$310,000
105 Lark Dr, York Haven, PA 17370
3beds
1,669sqft
Single Family Residence
Built in 2012
0.38 Acres Lot
$357,800 Zestimate®
$186/sqft
$2,133 Estimated rent
Home value
$357,800
$340,000 - $376,000
$2,133/mo
Zestimate® history
Owner options
List your home for rent
$2,133/mo
Rent Zestimate®
Find your next renter with Zillow Rental Manager. Plus, with online applications, you can quickly screen prospective tenants – for free.
$2,133/mo
Rent Zestimate®
Refinance and save
$2,255/mo
Est. payment
Refinancing to a lower rate could help reduce your monthly payments and save thousands over the life of the loan.
$2,255/mo
Est. payment
Explore your selling options
Work with a Zillow partner agent
Leverage their expertise and Zillow's premium Showcase listings to get your home seen by more buyers.
Get startedList with your own agent
Get your home in front of millions of buyers by listing it on Zillow.
Learn how to do itSell it yourself
Take full control of how buyers see your home on Zillow by listing For Sale by Owner (FSBO).
List your homeWhat's special
Private backyardModern amenitiesAmple storage spaceCozy breakfast roomGenerous master suiteBreakfast barOpen-concept layout
Zillow last checked:
Listing updated:
Listed by:
Annemarie Cook 717-880-0414,
Inch & Co. Real Estate, LLC,
Listing Team: Annemarie Cook, Brittani Snyder, Adam Druck & Associates,Co-Listing Team: Annemarie Cook, Brittani Snyder, Adam Druck & Associates,Co-Listing Agent: Brittani Snyder 717-855-4478,
Inch & Co. Real Estate, LLC
Bought with:
Tara Dhakal
Iron Valley Real Estate of Central PA
Source: Bright MLS,MLS#: PAYK2046222
Facts & features
Interior
Bedrooms & bathrooms
- Bedrooms: 3
- Bathrooms: 2
- Full bathrooms: 2
- Main level bathrooms: 2
- Main level bedrooms: 3
Rooms
- Room types: Living Room, Dining Room, Bedroom 2, Bedroom 3, Kitchen, Bedroom 1
Basement
- Area: 0
Heating
- Heat Pump, Electric
Cooling
- Central Air, Electric
Appliances
- Included: Dishwasher, Dryer, Oven/Range - Electric, Refrigerator, Washer, Electric Water Heater
- Laundry: Main Level
Features
- Soaking Tub, Bathroom - Stall Shower, Upgraded Countertops, Dry Wall
- Flooring: Carpet, Hardwood, Wood
- Basement: Full,Unfinished
- Has fireplace: No
Interior area
- Total structure area: 1,669
- Total interior livable area: 1,669 sqft
- Finished area above ground: 1,669
- Finished area below ground: 0
Property
Parking
- Total spaces: 6
- Parking features: Garage Door Opener, Garage Faces Front, Inside Entrance, Driveway, Attached, On Street
- Attached garage spaces: 2
- Uncovered spaces: 4
Accessibility
- Accessibility features: None
Features
- Levels: One
- Stories: 1
- Patio & porch: Deck
- Exterior features: Sidewalks
- Pool features: None
- Fencing: Back Yard,Vinyl,Privacy
- Has view: Yes
- View description: Trees/Woods
Lot
- Size: 0.38 Acres
- Features: Backs to Trees, SideYard(s), Front Yard, Rear Yard, Suburban
Details
- Additional structures: Above Grade, Below Grade
- Parcel number: 390003300210000000
- Zoning: RESIDENTIAL HOLDING
- Special conditions: Standard
Construction
Type & style
- Home type: SingleFamily
- Architectural style: Ranch/Rambler
- Property subtype: Single Family Residence
Materials
- Vinyl Siding
- Foundation: Concrete Perimeter
- Roof: Asphalt
Condition
- Very Good
- New construction: No
- Year built: 2012
Details
- Builder name: Charter Homes
Utilities & green energy
- Electric: 200+ Amp Service
- Sewer: Public Sewer
- Water: Public
Community & HOA
Community
- Security: Smoke Detector(s)
- Subdivision: Highlands Of York Haven
HOA
- Has HOA: Yes
- Services included: Common Area Maintenance
- HOA fee: $170 annually
- HOA name: HIGHLANDS NEIGHBORHOOD ASSOCIATION
Location
- Region: York Haven
- Municipality: NEWBERRY TWP
Financial & listing details
- Price per square foot: $186/sqft
- Tax assessed value: $174,660
- Annual tax amount: $6,324
- Date on market: 8/4/2023
- Listing agreement: Exclusive Right To Sell
- Listing terms: Cash,Conventional,FHA,VA Loan
- Inclusions: Washer, Dryer, Range / Oven, Dishwasher, Refrigerator, Microwave, Curtain Rods And Brackets & Curtains, Ring Doorbell
- Exclusions: Personal Property Of Sellers - Some Furniture May Be Negotiable / For Sale - Ask For More Info If Interested.
- Ownership: Fee Simple
- Road surface type: Black Top
Price history
| Date | Event | Price |
|---|---|---|
| 9/22/2023 | Sold | $310,000-3.1%$186/sqft |
Source:  Bright MLS #PAYK2046222 Report a problem Bright MLS #PAYK2046222 Report a problem | ||
| 8/9/2023 | Pending sale | $320,000$192/sqft |
Source: Bright MLS #PAYK2046222 Report a problem | ||
| 8/4/2023 | Listed for sale | $320,000+18.5%$192/sqft |
Source: Bright MLS #PAYK2046222 Report a problem | ||
| 5/18/2021 | Sold | $270,000+8%$162/sqft |
Source: Public Record Report a problem | ||
| 4/16/2021 | Pending sale | $249,900$150/sqft |
Source: Bright MLS #PAYK155396 Report a problem | ||
| 4/13/2021 | Price change | $249,900-9.1%$150/sqft |
Source: Bright MLS #PAYK155396 Report a problem | ||
| 4/9/2021 | Listed for sale | $274,900+14.6%$165/sqft |
Source: Bright MLS #PAYK155396 Report a problem | ||
| 11/29/2018 | Listing removed | $239,900$144/sqft |
Source: Keller Williams Keystone Realty #1001411924 Report a problem | ||
| 8/29/2018 | Price change | $239,900-4%$144/sqft |
Source: Keller Williams Keystone Realty #1001411924 Report a problem | ||
| 7/28/2018 | Price change | $249,900-2%$150/sqft |
Source: Keller Williams Keystone Realty #1001411924 Report a problem | ||
| 6/15/2018 | Price change | $254,900-1.9%$153/sqft |
Source: Keller Williams Keystone Realty #1001411924 Report a problem | ||
| 5/17/2018 | Listed for sale | $259,900+16.9%$156/sqft |
Source: Keller Williams Keystone #1001411924 Report a problem | ||
| 8/2/2012 | Sold | $222,290+665%$133/sqft |
Source: Public Record Report a problem | ||
| 4/25/2012 | Sold | $29,058$17/sqft |
Source: Public Record Report a problem | ||
Public tax history
| Year | Property taxes | Tax assessment |
|---|---|---|
| 2025 | $6,613 +2.6% | $174,660 |
| 2024 | $6,447 +1.4% | $174,660 |
| 2023 | $6,359 +3.8% | $174,660 |
| 2022 | $6,125 +0.2% | $174,660 |
| 2021 | $6,111 +0.6% | $174,660 |
| 2020 | $6,073 +0.8% | $174,660 |
| 2019 | $6,026 +1.2% | $174,660 |
| 2018 | $5,954 +370.2% | $174,660 |
| 2017 | $1,266 | $174,660 |
| 2016 | -- | $174,660 |
| 2015 | -- | $174,660 |
| 2014 | -- | $174,660 |
| 2013 | -- | $174,660 +543.8% |
| 2012 | -- | $27,130 |
| 2011 | -- | $27,130 |
| 2010 | -- | $27,130 |
| 2009 | -- | $27,130 |
| 2008 | -- | $27,130 |
| 2007 | -- | $27,130 |
Find assessor info on the county website
Neighborhood: 17370
Nearby homes
- $393,0004 bd3 ba1.9k sqft360 Lark Dr, York Haven, PA 17370Sold

- $379,0004 bd3 ba2k sqft95 Lark Dr, York Haven, PA 17370Off Market
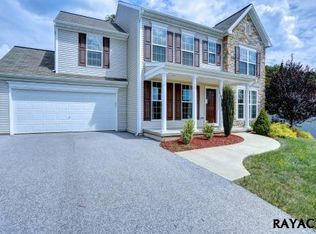
- $368,0003 bd3 ba1.8k sqft450 Lark Dr, York Haven, PA 17370Sold
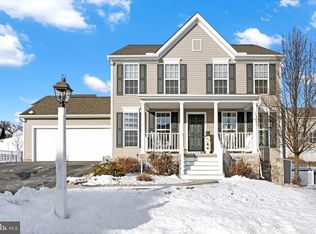
- $330,7003 bd2 ba1.5k sqft100 Lark Dr, York Haven, PA 17370Off Market
- $367,0004 bd3 ba2.1k sqft200 Lark Dr, York Haven, PA 17370Sold
- $387,2004 bd2 ba2.4k sqft85 Lark Dr, York Haven, PA 17370Off Market
- $460,0004 bd3 ba2.8k sqft165 Lark Dr, York Haven, PA 17370Sold
- $425,0004 bd3 ba3k sqft115 Lark Dr, York Haven, PA 17370Sold
Nearby schools
GreatSchools rating
- 10/10York Haven Elementary SchoolGrades: K-3Distance: 3.1 mi
- 5/10Northeastern Middle SchoolGrades: 7-8Distance: 5.1 mi
- 6/10Northeastern Senior High SchoolGrades: 9-12Distance: 5.3 mi
Schools provided by the listing agent
- High: Northeastern
- District: Northeastern York
Source: Bright MLS. This data may not be complete. We recommend contacting the local school district to confirm school assignments for this home.


Get pre-qualified for a loan
At Zillow Home Loans, we can pre-qualify you in as little as 5 minutes with no impact to your credit score.An equal housing lender. NMLS #10287.
Sell for more on Zillow
Get a Zillow Showcase℠ listing at no additional cost and you could sell for .
$357,800
2% more
+$7,156
With Zillow Showcase(estimated)
$364,956
- Pennsylvania
- York County
- York Haven
- 17370
- 105 Lark Dr
Nearby cities
Nearby zip codes
Other York Haven Topics
