Welcome to 165 Lark Dr in the highly sought-after Highlands community! The Charter Homes Griffen Estate plan is filled with natural light and offers an ideal location with a multitude of luxurious upgrades. Situated in the top-ranked Northeastern York School District, you’ll enjoy access to excellent educational opportunities. One of the standout features is the state-of-the-art solar system, (which the seller will pay off at closing). Energy savings are easy with the fully equipped Tesla solar panels and Powerwall, plus there’s an EV charging station for your electric vehicle needs. This means you can enjoy virtually free energy! The home is all-electric, promising significant savings on your energy bills. Upon entry, you'll immediately notice the sophisticated appointments throughout. The high ceilings and doors create a feeling of luxury. The main floor includes a private office, a formal dining room, a spacious half bath, and an expansive great room that flows seamlessly into the breakfast nook and the stunning kitchen. The designer kitchen, truly the heart of the home, features a large island with seating, white-painted maple cabinets with 2” crown molding, granite countertops, and a butler’s pantry that connects to the dining room. The breakfast nook, with its wall of windows, provides serene views of the backyard and an abundance of natural light. This space is perfect for social gatherings of friends and family! The mudroom, complete with lockers for organized storage, leads to an oversized two-car garage with epoxy floors. The spacious composite deck is perfect for outdoor entertaining and has stairs to grade for ease of access to the backyard. Upstairs, you’ll find the primary bedroom which is a true retreat! Measuring 16’x17’, with a large walk-in closet and an en-suite bathroom featuring a soaker tub, shower, and double bowl vanity. Additionally, you'll find three bedrooms, each with generous walk-in closets, a full bath, and a conveniently located laundry room. The expansive walk-out basement is ready for your personal touch and is pre-plumbed for a future full bathroom (including an ejection pit for a future pump). The possibilities are endless! The large .42-acre exterior lot backs onto woods, offering privacy and a serene setting. With an efficient heat pump and central air system, you’ll be comfortable year-round. Newly installed fiber optics in the street provide more choices for your cable and internet connection! This home is perfect for commuters to Harrisburg or York. Minutes from shopping, I-83, the PA Turnpike, restaurants, golf courses, and entertainment. Don’t miss the opportunity to make this luxurious, energy-efficient home yours!
Sold for $460,000
$460,000
165 Lark Dr, York Haven, PA 17370
4beds
2,893sqft
Single Family Residence
Built in 2018
0.42 Acres Lot
$486,900 Zestimate®
$159/sqft
$2,735 Estimated rent
Home value
$486,900
$463,000 - $511,000
$2,735/mo
Zestimate® history
Owner options
List your home for rent
$2,735/mo
Rent Zestimate®
Find your next renter with Zillow Rental Manager. Plus, with online applications, you can quickly screen prospective tenants – for free.
$2,735/mo
Rent Zestimate®
Refinance and save
$3,275/mo
Est. payment
Refinancing to a lower rate could help reduce your monthly payments and save thousands over the life of the loan.
$3,275/mo
Est. payment
Explore your selling options
Work with a Zillow partner agent
Leverage their expertise and Zillow's premium Showcase listings to get your home seen by more buyers.
Get startedList with your own agent
Get your home in front of millions of buyers by listing it on Zillow.
Learn how to do itSell it yourself
Take full control of how buyers see your home on Zillow by listing For Sale by Owner (FSBO).
List your homeWhat's special
Zillow last checked:
Listing updated:
Listed by:
Stacy Trout 717-919-6500,
Coldwell Banker Realty
Bought with:
Sheri Monger, RS278079
Hostetter Realty LLC
Source: Bright MLS,MLS#: PAYK2063886
Facts & features
Interior
Bedrooms & bathrooms
- Bedrooms: 4
- Bathrooms: 3
- Full bathrooms: 2
- 1/2 bathrooms: 1
- Main level bathrooms: 1
Rooms
- Room types: Living Room, Dining Room, Primary Bedroom, Bedroom 2, Bedroom 3, Bedroom 4, Kitchen, Breakfast Room, Laundry, Office, Primary Bathroom, Full Bath
Basement
- Area: 421
Heating
- Heat Pump, Electric
Cooling
- Central Air, Electric
Appliances
- Included: Microwave, Dishwasher, Disposal, Oven/Range - Electric, Range Hood, Refrigerator, Electric Water Heater
- Laundry: Upper Level, Laundry Room, Mud Room
Features
- Butlers Pantry, Ceiling Fan(s), Family Room Off Kitchen, Open Floorplan, Formal/Separate Dining Room, Eat-in Kitchen, Kitchen Island, Recessed Lighting, Bathroom - Stall Shower, Upgraded Countertops, Wainscotting, Walk-In Closet(s), Dry Wall, 9'+ Ceilings
- Flooring: Carpet, Vinyl
- Basement: Full,Walk-Out Access,Rough Bath Plumb
- Has fireplace: No
Interior area
- Total structure area: 3,314
- Total interior livable area: 2,893 sqft
- Finished area above ground: 2,893
- Finished area below ground: 0
Property
Parking
- Total spaces: 2
- Parking features: Garage Faces Front, Oversized, Asphalt, Attached, Driveway
- Attached garage spaces: 2
- Has uncovered spaces: Yes
Accessibility
- Accessibility features: None
Features
- Levels: Two
- Stories: 2
- Patio & porch: Deck, Porch
- Exterior features: Sidewalks, Street Lights
- Pool features: None
Lot
- Size: 0.42 Acres
Details
- Additional structures: Above Grade, Below Grade
- Parcel number: 390003700160000000
- Zoning: RESIDENTIAL
- Special conditions: Standard
Construction
Type & style
- Home type: SingleFamily
- Architectural style: Traditional
- Property subtype: Single Family Residence
Materials
- Vinyl Siding, Stone
- Foundation: Concrete Perimeter, Passive Radon Mitigation
Condition
- New construction: No
- Year built: 2018
Details
- Builder model: Griffin Estate
- Builder name: Charter Homes
Utilities & green energy
- Electric: 200+ Amp Service
- Sewer: Public Sewer
- Water: Public
- Utilities for property: Cable Connected, Phone Available
Community & HOA
Community
- Subdivision: Highlands Of York Haven
HOA
- Has HOA: Yes
- Services included: Common Area Maintenance
- HOA fee: $170 annually
- HOA name: HIGHLANDS, A PLANNED COMMUNITY
Location
- Region: York Haven
- Municipality: NEWBERRY TWP
Financial & listing details
- Price per square foot: $159/sqft
- Tax assessed value: $262,120
- Annual tax amount: $9,819
- Date on market: 8/8/2024
- Listing agreement: Exclusive Right To Sell
- Listing terms: Cash,Conventional,USDA Loan,VA Loan,FHA
- Inclusions: Kitchen Refrigerator, Washer & Dryer - As Is No Monetary Value
- Exclusions: Please See Associated Documents For The List
- Ownership: Fee Simple
Price history
| Date | Event | Price |
|---|---|---|
| 10/30/2024 | Sold | $460,000-5.2%$159/sqft |
Source:  Bright MLS #PAYK2063886 Report a problem Bright MLS #PAYK2063886 Report a problem | ||
| 8/24/2024 | Pending sale | $485,000$168/sqft |
Source: Bright MLS #PAYK2063886 Report a problem | ||
| 8/8/2024 | Listed for sale | $485,000-2%$168/sqft |
Source: Bright MLS #PAYK2063886 Report a problem | ||
| 6/21/2024 | Listing removed | -- |
Source: Bright MLS #PAYK2059476 Report a problem | ||
| 6/15/2024 | Pending sale | $495,000$171/sqft |
Source: Bright MLS #PAYK2059476 Report a problem | ||
| 5/9/2024 | Price change | $495,000-4.6%$171/sqft |
Source: Bright MLS #PAYK2059476 Report a problem | ||
| 4/19/2024 | Listed for sale | $519,000+20.4%$179/sqft |
Source: Bright MLS #PAYK2059476 Report a problem | ||
| 3/9/2023 | Sold | $431,000+5.1%$149/sqft |
Source: Bright MLS #PAYK2035504 Report a problem | ||
| 2/11/2023 | Pending sale | $410,000$142/sqft |
Source: Bright MLS #PAYK2035504 Report a problem | ||
| 2/9/2023 | Listed for sale | $410,000+37.7%$142/sqft |
Source: Bright MLS #PAYK2035504 Report a problem | ||
| 12/20/2018 | Sold | $297,810$103/sqft |
Source: Public Record Report a problem | ||
Public tax history
| Year | Property taxes | Tax assessment |
|---|---|---|
| 2025 | $9,924 +2.6% | $262,120 |
| 2024 | $9,675 +1.4% | $262,120 |
| 2023 | $9,544 +4% | $262,120 |
| 2022 | $9,177 +0.7% | $262,120 +0.7% |
| 2021 | $9,109 +0.6% | $260,330 |
| 2020 | $9,052 +950.3% | $260,330 +929.8% |
| 2018 | $862 +390.5% | $25,280 |
| 2017 | $176 | $25,280 |
| 2016 | -- | $25,280 |
Find assessor info on the county website
Neighborhood: 17370
Nearby homes
- $367,0004 bd3 ba2.1k sqft200 Lark Dr, York Haven, PA 17370Sold

- $387,2004 bd2 ba2.4k sqft85 Lark Dr, York Haven, PA 17370Off Market
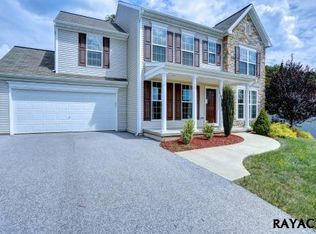
- $379,0004 bd3 ba2k sqft95 Lark Dr, York Haven, PA 17370Off Market
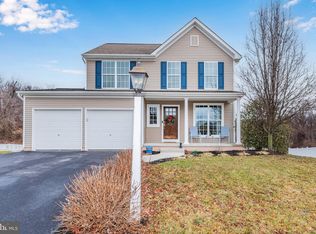
- $356,0003 bd3 ba2.1k sqft75 Lark Dr, York Haven, PA 17370Sold
- $330,7003 bd2 ba1.5k sqft100 Lark Dr, York Haven, PA 17370Off Market
- $393,0004 bd3 ba1.9k sqft360 Lark Dr, York Haven, PA 17370Sold
- $496,5004 bd4 ba3.4k sqft15 Sugar Dr, York Haven, PA 17370Off Market
- $310,0003 bd2 ba1.6k sqft105 Lark Dr, York Haven, PA 17370Sold
Nearby schools
GreatSchools rating
- 10/10York Haven Elementary SchoolGrades: K-3Distance: 3.1 mi
- 5/10Northeastern Middle SchoolGrades: 7-8Distance: 5.2 mi
- 6/10Northeastern Senior High SchoolGrades: 9-12Distance: 5.4 mi
Schools provided by the listing agent
- District: Northeastern York
Source: Bright MLS. This data may not be complete. We recommend contacting the local school district to confirm school assignments for this home.


Get pre-qualified for a loan
At Zillow Home Loans, we can pre-qualify you in as little as 5 minutes with no impact to your credit score.An equal housing lender. NMLS #10287.
Sell for more on Zillow
Get a Zillow Showcase℠ listing at no additional cost and you could sell for .
$486,900
2% more
+$9,738
With Zillow Showcase(estimated)
$496,638
- Pennsylvania
- York County
- York Haven
- 17370
- 165 Lark Dr
Nearby cities
Nearby zip codes
Other York Haven Topics
