Welcome to your dream home in the heart of Sweetwater Oaks—one of Longwood’s most coveted communities. This spectacular residence sits on an expansive .75-acre lot and has been fully renovated from top to bottom with no detail overlooked. From high-end finishes to brand-new systems, every inch of this home exudes quality, style, and functionality. Step inside and be wowed by the designer kitchen outfitted with top-of-the-line, Wolf and Sub-Zero appliances, custom cabinetry, and elegant countertops. The open-concept layout flows effortlessly into spacious living and dining areas, perfect for both relaxed living and upscale entertaining. All major components have been replaced, offering peace of mind for years to come. Outside, enjoy a resort-style pool and spill-over hot tub, that transforms your backyard into a private oasis—ideal for Florida living and entertaining. The oversized lot provides plenty of room to roam, garden, or simply enjoy the serenity of your surroundings. Living in Sweetwater Oaks means more than just a beautiful home—it’s a lifestyle. Enjoy exclusive community access to Lake Brantley for boating, skiing, and paddleboarding, as well as amenities like tennis courts, a clubhouse, and scenic walking trails. Families will appreciate zoning to top-rated, A+ Seminole County schools, and you'll love being just minutes to shopping, dining, major highways, and everything Central Florida has to offer. Don’t miss your chance to own this turn-key, luxury home in one of the area’s most desirable neighborhoods.
Sold for $695,000
$695,000
105 LAUREL OAK DRIVE, LONGWOOD, FL 32779
3beds
2,438sqft
Single Family Residence
Built in 1977
0.74 Acres Lot
$685,700 Zestimate®
$285/sqft
$3,529 Estimated rent
Home value
$685,700
$624,000 - $761,000
$3,529/mo
Zestimate® history
Owner options
List your home for rent
$3,529/mo
Rent Zestimate®
Find your next renter with Zillow Rental Manager. Plus, with online applications, you can quickly screen prospective tenants – for free.
$3,529/mo
Rent Zestimate®
Refinance and save
$4,651/mo
Est. payment
Refinancing to a lower rate could help reduce your monthly payments and save thousands over the life of the loan.
$4,651/mo
Est. payment
Explore your selling options
Work with a Zillow partner agent
Leverage their expertise and Zillow's premium Showcase listings to get your home seen by more buyers.
Get startedList with your own agent
Get your home in front of millions of buyers by listing it on Zillow.
Learn how to do itSell it yourself
Take full control of how buyers see your home on Zillow by listing For Sale by Owner (FSBO).
List your homeWhat's special
Zillow last checked:
Listing updated:
Listed by:
Tiffany Yates 321-684-2399,
COMPASS FLORIDA LLC 407-203-9441
Bought with:
Tiffany Yates, 3325236
COMPASS FLORIDA LLC
Source: Stellar MLS,MLS#: O6319102 Originating MLS: Orlando Regional
Originating MLS: Orlando Regional
Facts & features
Interior
Bedrooms & bathrooms
- Bedrooms: 3
- Bathrooms: 3
- Full bathrooms: 2
- 1/2 bathrooms: 1
Primary bedroom
- Features: Walk-In Closet(s)
- Level: First
- Area: 240 Square Feet
- Dimensions: 16x15
Kitchen
- Level: First
- Area: 252 Square Feet
- Dimensions: 18x14
Living room
- Level: First
- Area: 304 Square Feet
- Dimensions: 19x16
Heating
- Central, Electric
Cooling
- Central Air
Appliances
- Included: Oven, Cooktop, Dishwasher, Disposal, Microwave, Range, Range Hood, Refrigerator, Touchless Faucet, Wine Refrigerator
- Laundry: Electric Dryer Hookup, Laundry Room, Washer Hookup
Features
- Built-in Features, Ceiling Fan(s), Eating Space In Kitchen, High Ceilings, Kitchen/Family Room Combo, Open Floorplan, Primary Bedroom Main Floor, Solid Surface Counters, Solid Wood Cabinets, Thermostat, Walk-In Closet(s)
- Flooring: Carpet, Ceramic Tile, Hardwood
- Windows: Shutters, Skylight(s)
- Has fireplace: Yes
- Fireplace features: Living Room
Interior area
- Total structure area: 3,090
- Total interior livable area: 2,438 sqft
Property
Parking
- Total spaces: 2
- Parking features: Garage - Attached
- Attached garage spaces: 2
Features
- Levels: One
- Stories: 1
- Exterior features: Irrigation System, Lighting, Private Mailbox, Sidewalk
- Has private pool: Yes
- Pool features: Heated, In Ground
- Spa features: Heated, In Ground
- Waterfront features: Lake
Lot
- Size: 0.74 Acres
Details
- Parcel number: 3220295080D000170
- Zoning: PUD
- Special conditions: None
Construction
Type & style
- Home type: SingleFamily
- Property subtype: Single Family Residence
Materials
- Block, Stucco
- Foundation: Slab
- Roof: Shingle
Condition
- New construction: No
- Year built: 1977
Utilities & green energy
- Sewer: Public Sewer
- Water: Public
- Utilities for property: Cable Available, Electricity Connected, Sewer Connected
Community & HOA
Community
- Features: Community Boat Ramp, Lake, Water Access, Deed Restrictions, Park, Playground, Sidewalks
- Pet fee: $0 monthly
- Subdivision: SWEETWATER OAKS SEC 11
HOA
- Has HOA: Yes
- Amenities included: Playground, Tennis Court(s)
- HOA fee: $54 monthly
- HOA name: Sweetwater Oaks
Location
- Region: Longwood
Financial & listing details
- Price per square foot: $285/sqft
- Tax assessed value: $515,491
- Annual tax amount: $3,356
- Date on market: 6/26/2025
- Listing terms: Cash,Conventional,VA Loan
- Ownership: Fee Simple
- Total actual rent: 0
- Electric utility on property: Yes
- Road surface type: Paved
Price history
| Date | Event | Price |
|---|---|---|
| 7/31/2025 | Sold | $695,000$285/sqft |
Source:  Stellar MLS #O6319102 Report a problem Stellar MLS #O6319102 Report a problem | ||
| 6/27/2025 | Pending sale | $695,000+143.9%$285/sqft |
Source: Stellar MLS #O6319102 Report a problem | ||
| 7/20/2009 | Sold | $285,000$117/sqft |
Source: Public Record Report a problem | ||
Public tax history
| Year | Property taxes | Tax assessment |
|---|---|---|
| 2025 | $3,642 +21.5% | $277,129 +3.8% |
| 2024 | $2,997 +2.7% | $266,889 +3% |
| 2023 | $2,917 +2.8% | $259,116 +3% |
| 2022 | $2,839 -9% | $251,569 +3% |
| 2021 | $3,120 +0.8% | $244,242 +1.4% |
| 2020 | $3,094 +1% | $240,870 +2.3% |
| 2019 | $3,063 | $235,455 +19.8% |
| 2018 | $3,063 +20.8% | $196,488 +2.1% |
| 2017 | $2,536 +0.7% | $192,447 +4.4% |
| 2016 | $2,518 +1.5% | $184,267 +1.4% |
| 2015 | $2,480 | $181,714 +0.8% |
| 2014 | $2,480 +10.2% | $180,272 +1.5% |
| 2013 | $2,251 +2.6% | $177,608 -1.6% |
| 2012 | $2,195 -7.1% | $180,508 -4.8% |
| 2011 | $2,364 -9.9% | $189,687 -7.3% |
| 2010 | $2,624 +42.5% | $204,713 +31.6% |
| 2009 | $1,842 +3.7% | $155,549 +0.1% |
| 2008 | $1,776 -4.5% | $155,394 +3% |
| 2007 | $1,859 -5.6% | $150,868 +2.5% |
| 2006 | $1,969 +1.9% | $147,188 +3% |
| 2005 | $1,932 +0.5% | $142,901 +3% |
| 2004 | $1,922 +0.9% | $138,739 +1.9% |
| 2003 | $1,906 +1.3% | $136,152 +2.4% |
| 2002 | $1,881 +4.3% | $132,961 +4.6% |
| 2000 | $1,804 | $127,055 |
Find assessor info on the county website
Neighborhood: 32779
Nearby homes
- $696,0004 bd2 ba2.2k sqft107 Laurel Oak Dr, Longwood, FL 32779Sold

- $501,5003 bd2 ba1.7k sqft101 Riverbend Blvd, Longwood, FL 32779Off Market
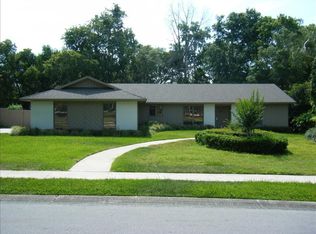
- $533,5004 bd2 ba1.9k sqft103 Laurel Oak Dr, Longwood, FL 32779Off Market
- $570,0004 bd2 ba2k sqft103 Riverbend Blvd, Longwood, FL 32779Off Market
- $620,0003 bd2 ba2.2k sqft109 Laurel Oak Dr, Longwood, FL 32779Sold
- $685,6004 bd2 ba2.8k sqft107 Riverbend Blvd, Longwood, FL 32779Off Market
- $602,6004 bd2 ba2.3k sqft201 Riverbend Blvd, Longwood, FL 32779Off Market
- $571,0004 bd3 ba2.1k sqft104 Laurel Oak Dr, Longwood, FL 32779Off Market
Nearby schools
GreatSchools rating
- 10/10Sabal Point Elementary SchoolGrades: PK-5Distance: 0.9 mi
- 8/10Rock Lake Middle SchoolGrades: 6-8Distance: 3.8 mi
- 6/10Lake Brantley High SchoolGrades: 9-12Distance: 1.8 mi
Schools provided by the listing agent
- Elementary: Sabal Point Elementary
- Middle: Rock Lake Middle
- High: Lake Brantley High
Source: Stellar MLS. This data may not be complete. We recommend contacting the local school district to confirm school assignments for this home.
Get a cash offer in 3 minutes
Find out how much your home could sell for in as little as 3 minutes with a no-obligation cash offer.
Estimated market value
$685,700
Get a cash offer in 3 minutes
Find out how much your home could sell for in as little as 3 minutes with a no-obligation cash offer.
Estimated market value
$685,700
- Florida
- Seminole County
- Longwood
- 32779
- 105 LAUREL OAK DRIVE
Nearby cities
Nearby zip codes
Other Longwood Topics
