Owner motivated! Priced below appraised value and located in highly desirable Sweetwater Oaks with access to several parks, Lake Brantley and the Wekiva River. This spacious home features three bedrooms, two baths, a separate dining area, and an expansive second living space off the pool! This residence additionally offers numerous upgrades. The kitchen features all wood cabinets with pull-outs in the pantry and base cabinets, accent lighting on all cabinets, an appliance garage, butcher block countertops, a gas and electric compatible cooktop, a wine cooler, an industrial style side-by-side refrigerator with grill trim, oven with a warming drawer, and a dual drawer dishwasher. You’ll have amazing pool parties by the outdoor kitchen with granite tile counters, a sink, and a LazyMan grill with a side burner. The yard features a pergola with seating, a spa with jet nozzles, a separate equipment shed, a tool shed, and pebble stone pavers. Over 2,000 square foot pavers including a three-layer paver deck with seating and accent lights. The roof was replaced in 2022 and the pool enclosure was replaced in 2020. The LG washer and dryer are included. Insured water heater for full replacement, two-zone AC, jet air filtration system. The family room has a marble floor and a wood-burning fireplace, as well as a built-in speaker system. The garage has detailed built-in storage, wood cabinets, a peg hookboard and shelving. Enjoy the private beach and the boat ramp at Lake Brantley. Have a perfect day skiing or access the Wekiva River from Riverbend Park for canoeing. Both parks have picnic tables, BBQ areas, and pavilions. There are also basketball courts and a baseball diamond. The community center is perfect for larger events and has lit tennis and pickleball courts. Located just minutes from the Wekiva State Park and Wekiva Island, shopping, entertainment, and I-4. Call today to see this wonderful home.
Sold for $620,000
$620,000
109 LAUREL OAK DRIVE, LONGWOOD, FL 32779
3beds
2,245sqft
Single Family Residence
Built in 1977
0.44 Acres Lot
$637,400 Zestimate®
$276/sqft
$3,083 Estimated rent
Home value
$637,400
$606,000 - $669,000
$3,083/mo
Zestimate® history
Owner options
List your home for rent
$3,083/mo
Rent Zestimate®
Find your next renter with Zillow Rental Manager. Plus, with online applications, you can quickly screen prospective tenants – for free.
$3,083/mo
Rent Zestimate®
Refinance and save
$4,142/mo
Est. payment
Refinancing to a lower rate could help reduce your monthly payments and save thousands over the life of the loan.
$4,142/mo
Est. payment
Explore your selling options
Work with a Zillow partner agent
Leverage their expertise and Zillow's premium Showcase listings to get your home seen by more buyers.
Get startedList with your own agent
Get your home in front of millions of buyers by listing it on Zillow.
Learn how to do itSell it yourself
Take full control of how buyers see your home on Zillow by listing For Sale by Owner (FSBO).
List your homeWhat's special
Basketball courtsPrivate beachLit tennisGranite tile countersOutdoor kitchenBoat rampPool enclosure
Zillow last checked:
Listing updated:
Listed by:
Lynda Miller 407-620-2924,
PREMIER SOTHEBYS INT'L REALTY 407-333-1900
Bought with:
Carolina Taborda, 3472288
MOMENTUM REALTY
Source: Stellar MLS,MLS#: O6182571 Originating MLS: Orlando Regional
Originating MLS: Orlando Regional
Facts & features
Interior
Bedrooms & bathrooms
- Bedrooms: 3
- Bathrooms: 2
- Full bathrooms: 2
Primary bedroom
- Features: Walk-In Closet(s)
- Level: First
- Dimensions: 15x13
Bedroom 2
- Features: Walk-In Closet(s)
- Level: First
- Dimensions: 12x12
Bedroom 3
- Features: Built-in Closet
- Level: First
- Dimensions: 12x11
Bonus room
- Features: No Closet
- Level: First
- Dimensions: 18x12
Dining room
- Level: First
- Dimensions: 12x12
Family room
- Level: First
- Dimensions: 20x14
Kitchen
- Level: First
- Dimensions: 30x17
Living room
- Level: First
- Dimensions: 15x14
Heating
- Central, Electric
Cooling
- Central Air
Appliances
- Included: Convection Oven, Cooktop, Dishwasher, Disposal, Dryer, Electric Water Heater, Freezer, Kitchen Reverse Osmosis System, Microwave, Range Hood, Refrigerator, Washer, Wine Refrigerator
- Laundry: Inside, Laundry Room
Features
- Attic Ventilator, Ceiling Fan(s), Solid Wood Cabinets, Thermostat, Vaulted Ceiling(s), Walk-In Closet(s)
- Flooring: Marble, Travertine
- Doors: Outdoor Grill, Outdoor Kitchen
- Windows: Skylight(s)
- Has fireplace: Yes
- Fireplace features: Family Room, Wood Burning
Interior area
- Total structure area: 2,917
- Total interior livable area: 2,245 sqft
Property
Parking
- Total spaces: 2
- Parking features: Garage Door Opener, Workshop in Garage
- Attached garage spaces: 2
- Details: Garage Dimensions: 22x22
Features
- Levels: One
- Stories: 1
- Patio & porch: Covered, Patio, Rear Porch, Screened
- Exterior features: Lighting, Outdoor Grill, Outdoor Kitchen
- Has private pool: Yes
- Pool features: Auto Cleaner, In Ground, Lighting, Pool Sweep, Screen Enclosure
- Has spa: Yes
- Spa features: Above Ground
- Fencing: Wood
- Waterfront features: Lake Privileges, Boat Ramp - Private, Skiing Allowed
- Body of water: LAKE BRANTLEY
Lot
- Size: 0.44 Acres
- Dimensions: 82 x 187 x 157 x 150
- Features: In County, Landscaped, Sidewalk
- Residential vegetation: Fruit Trees, Oak Trees, Trees/Landscaped
Details
- Additional structures: Shed(s), Storage
- Parcel number: 3220295080D000150
- Zoning: PUD
- Special conditions: None
Construction
Type & style
- Home type: SingleFamily
- Architectural style: Ranch
- Property subtype: Single Family Residence
Materials
- Block, Stucco
- Foundation: Slab
- Roof: Shingle
Condition
- New construction: No
- Year built: 1977
Utilities & green energy
- Sewer: Public Sewer
- Water: Public
- Utilities for property: BB/HS Internet Available, Electricity Connected, Propane, Sewer Connected, Street Lights, Underground Utilities, Water Connected
Community & HOA
Community
- Features: Deed Restrictions, Playground, Sidewalks
- Pet fee: $0 monthly
- Subdivision: SWEETWATER OAKS SEC 11
HOA
- Has HOA: Yes
- Amenities included: Basketball Court, Park, Pickleball Court(s), Tennis Court(s)
- HOA fee: $54 monthly
- HOA name: Sweetwater Oaks HOA/Michelle Tobyansen
- HOA phone: 407-862-5606
Location
- Region: Longwood
Financial & listing details
- Price per square foot: $276/sqft
- Tax assessed value: $495,111
- Annual tax amount: $3,950
- Date on market: 3/4/2024
- Cumulative days on market: 56 days
- Listing terms: Cash,Conventional,FHA,VA Loan
- Ownership: Fee Simple
- Total actual rent: 0
- Electric utility on property: Yes
- Road surface type: Paved, Asphalt
Price history
| Date | Event | Price |
|---|---|---|
| 6/6/2024 | Sold | $620,000-1.4%$276/sqft |
Source:  Stellar MLS #O6182571 Report a problem Stellar MLS #O6182571 Report a problem | ||
| 5/11/2024 | Pending sale | $629,000$280/sqft |
Source: Stellar MLS #O6182571 Report a problem | ||
| 4/12/2024 | Listed for sale | $629,000$280/sqft |
Source: Stellar MLS #O6182571 Report a problem | ||
| 3/31/2024 | Pending sale | $629,000$280/sqft |
Source: Stellar MLS #O6182571 Report a problem | ||
| 3/19/2024 | Price change | $629,000-3.2%$280/sqft |
Source: Stellar MLS #O6182571 Report a problem | ||
| 3/4/2024 | Listed for sale | $649,900+78.1%$289/sqft |
Source: Stellar MLS #O6182571 Report a problem | ||
| 11/17/2016 | Sold | $365,000-3.3%$163/sqft |
Source: Stellar MLS #O5465448 Report a problem | ||
| 9/15/2016 | Listed for sale | $377,500$168/sqft |
Source: Watson Realty Corp. #O5465448 Report a problem | ||
Public tax history
| Year | Property taxes | Tax assessment |
|---|---|---|
| 2025 | $7,183 +12.9% | $495,111 +2.8% |
| 2024 | $6,362 +77.2% | $481,652 +55.5% |
| 2023 | $3,590 +2.7% | $309,677 +3% |
| 2022 | $3,497 -7.4% | $300,657 +3% |
| 2021 | $3,778 +3% | $291,900 +3.5% |
| 2020 | $3,668 +1% | $282,150 +2.3% |
| 2019 | $3,633 | $275,806 +1.9% |
| 2018 | $3,633 +1% | $270,663 +2.1% |
| 2017 | $3,598 +0.6% | $265,096 +20.5% |
| 2016 | $3,578 +56.2% | $219,941 +29.9% |
| 2015 | $2,291 | $169,309 +0.8% |
| 2014 | $2,291 +11.3% | $167,965 +1.5% |
| 2013 | $2,057 +7.1% | $165,483 +1.7% |
| 2012 | $1,921 +2.7% | $162,717 +3% |
| 2011 | $1,871 +0.9% | $157,978 +1.5% |
| 2010 | $1,854 +4.2% | $155,643 +2.7% |
| 2009 | $1,780 +3.7% | $151,551 +0.1% |
| 2008 | $1,716 -4.8% | $151,400 +3% |
| 2007 | $1,802 -5.6% | $146,990 +2.5% |
| 2006 | $1,908 +1.9% | $143,405 +3% |
| 2005 | $1,872 +0.5% | $139,228 +3% |
| 2004 | $1,862 +0.9% | $135,173 +1.9% |
| 2003 | $1,846 +1.3% | $132,653 +2.4% |
| 2002 | $1,822 +4.3% | $129,544 +4.6% |
| 2000 | $1,747 | $123,790 |
Find assessor info on the county website
Neighborhood: 32779
Nearby homes
- $696,0004 bd2 ba2.2k sqft107 Laurel Oak Dr, Longwood, FL 32779Sold

- $527,6004 bd3 ba2.1k sqft111 Laurel Oak Dr, Longwood, FL 32779Off Market
- $635,5005 bd3 ba2.8k sqft113 Laurel Oak Dr, Longwood, FL 32779Off Market

- $550,6004 bd2 ba2.1k sqft110 Laurel Oak Dr, Longwood, FL 32779Off Market
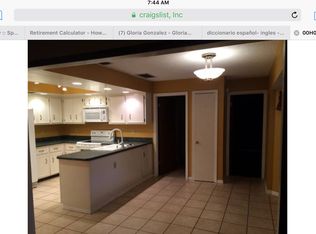
- $571,0004 bd3 ba2.1k sqft104 Laurel Oak Dr, Longwood, FL 32779Off Market
- $695,0003 bd3 ba2.4k sqft105 Laurel Oak Dr, Longwood, FL 32779Sold
- $655,4004 bd3 ba2.4k sqft307 W Sweetwater Creek Dr, Longwood, FL 32779Off Market
- $639,8004 bd2 ba2.6k sqft309 W Sweetwater Creek Dr, Longwood, FL 32779Off Market
Nearby schools
GreatSchools rating
- 10/10Sabal Point Elementary SchoolGrades: PK-5Distance: 1 mi
- 8/10Rock Lake Middle SchoolGrades: 6-8Distance: 3.9 mi
- 6/10Lake Brantley High SchoolGrades: 9-12Distance: 1.8 mi
Schools provided by the listing agent
- Elementary: Sabal Point Elementary
- Middle: Rock Lake Middle
- High: Lake Brantley High
Source: Stellar MLS. This data may not be complete. We recommend contacting the local school district to confirm school assignments for this home.
Get a cash offer in 3 minutes
Find out how much your home could sell for in as little as 3 minutes with a no-obligation cash offer.
Estimated market value
$637,400
Get a cash offer in 3 minutes
Find out how much your home could sell for in as little as 3 minutes with a no-obligation cash offer.
Estimated market value
$637,400
- Florida
- Seminole County
- Longwood
- 32779
- 109 LAUREL OAK DRIVE
Nearby cities
Nearby zip codes
Other Longwood Topics
