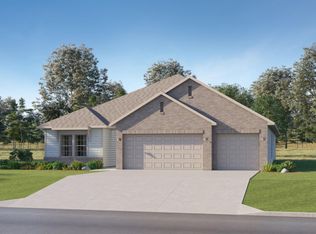
Under Construction-Book Appt TODAY to tour and learn more!* Medallion II in Highlands Trail. Walk to Sparkman MS/HS and only 10 mins to North Huntsville Industrial Park (home to Meta/Facebook Data Center). A sprawling Great Room made for entertainment and recreation sits at the heart of this new single-story home. It seamlessly blends into the formal dining room, a chef-ready kitchen with a center island and a cozy café, all of which is complemented by a covered porch for indoor-outdoor living.
Pending
Price increase: $7.7K (7/21)
$387,240
105 Lazaretto Ct, Harvest, AL 35749
4beds
2,571sqft
Single Family Residence
Built in ----
0.34 Acres Lot
$-- Zestimate®
$151/sqft
$33/mo HOA
What's special
Formal dining room
- 194 days
- 7
- 0
Zillow last checked:
Listing updated:
Listed by:
Stanford Stephens 256-860-8295,
Lennar Homes Coastal Realty
Source: ValleyMLS,MLS#: 21914141
Facts & features
Interior
Bedrooms & bathrooms
- Bedrooms: 4
- Bathrooms: 3
- Full bathrooms: 3
Rooms
- Room types: Master Bedroom, Bedroom 2, Bedroom 3, Kitchen, Bedroom 4, Great Room, Office/Study, Gathering Room
Primary bedroom
- Features: 9’ Ceiling, Carpet, Smooth Ceiling, Walk-In Closet(s)
- Level: First
- Area: 255
- Dimensions: 15 x 17
Bedroom 2
- Features: 9’ Ceiling, Carpet, Smooth Ceiling
- Level: First
- Area: 110
- Dimensions: 11 x 10
Bedroom 3
- Features: 9’ Ceiling, Carpet, Smooth Ceiling
- Level: First
- Area: 110
- Dimensions: 11 x 10
Bedroom 4
- Features: 9’ Ceiling, Carpet, Smooth Ceiling
- Level: First
- Area: 120
- Dimensions: 12 x 10
Great room
- Features: 9’ Ceiling, Laminate Floor, Smooth Ceiling
- Level: First
- Area: 342
- Dimensions: 19 x 18
Kitchen
- Features: 9’ Ceiling, Granite Counters, Kitchen Island, Laminate Floor, Pantry, Smooth Ceiling
- Level: First
- Area: 192
- Dimensions: 16 x 12
Heating
- Central 1, Electric
Cooling
- Central 1, Electric
Appliances
- Included: Dishwasher, Microwave, Gas Oven, Disposal, Electric Water Heater
Features
- Has basement: No
- Has fireplace: No
- Fireplace features: None
Interior area
- Total interior livable area: 2,571 sqft
Property
Parking
- Parking features: Garage-Three Car, Garage-Attached, Garage Door Opener, Garage Faces Front
Features
- Levels: One
- Stories: 1
Lot
- Size: 0.34 Acres
Construction
Type & style
- Home type: SingleFamily
- Architectural style: Ranch
- Property subtype: Single Family Residence
Materials
- Foundation: Slab
Condition
- Under Construction
- New construction: Yes
Details
- Builder name: LENNAR HOMES
Utilities & green energy
- Sewer: Public Sewer
- Water: Public
Community & HOA
Community
- Subdivision: Highlands Trail
HOA
- Has HOA: Yes
- HOA fee: $400 annually
- HOA name: Highlands Trail Homeowners Association, Inc
Location
- Region: Harvest
Financial & listing details
- Price per square foot: $151/sqft
- Date on market: 4/3/2026
Estimated market value
Not available
Estimated sales range
Not available
Not available
Price history
| Date | Event | Price |
|---|---|---|
| 7/21/2026 | Pending sale | $387,240$151/sqft |
Source:  ValleyMLS #21914141 Report a problem ValleyMLS #21914141 Report a problem | ||
| 7/21/2026 | Price change | $387,240+2%$151/sqft |
Source: ValleyMLS #21914141 Report a problem | ||
| 7/11/2026 | Price change | $379,495-2%$148/sqft |
Source:  Lennar Homes Report a problem Lennar Homes Report a problem | ||
| 7/7/2026 | Listed for sale | $387,240$151/sqft |
Source: Lennar Homes Report a problem | ||
| 4/17/2026 | Pending sale | $387,240$151/sqft |
Source: ValleyMLS #21914141 Report a problem | ||
| 4/3/2026 | Listed for sale | $387,240$151/sqft |
Source: ValleyMLS #21914141 Report a problem | ||
Public tax history
Tax history is unavailable.
Monthly payment
Est. payment
Payment breakdown
Explore the cost of this home by adjusting the details. Changes won't be saved.Climate risks
Neighborhood: 35749
Nearby schools
Schools provided by the listing agent
- Elementary: Harvest Elementary School
- Middle: Sparkman
- High: Sparkman
Source: ValleyMLS. This data may not be complete. We recommend contacting the local school district to confirm school assignments for this home.
Similar homes
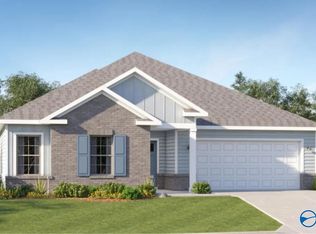
- $389,9004 bd3 ba3.6k sqft1199 Virtue Way, Harvest, AL 35749For Sale
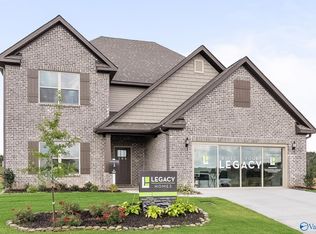 MLS ID #21892130, David Ali. ValleyMLS
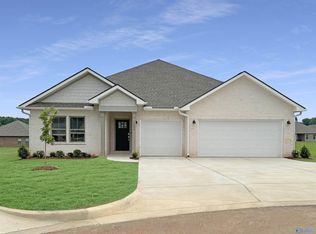
 - $348,6004 bd3 ba2k sqft17657 Ruby Dr, Athens, AL 35749New Construction
 ValleyMLS
 - from $389,9004 bd3 ba3.6k sqftThe Shelburne Plan, Abbington, Harvest, AL 35749New Construction
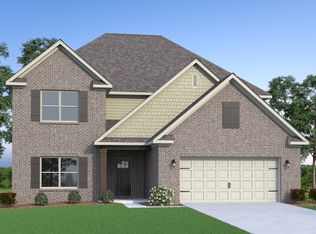 Legacy Homes Alabama
 - $355,8654 bd3 ba2k sqft27766 Onyx Ct, Athens, AL 35749New Construction
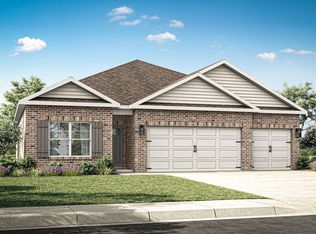 ValleyMLS
