SELLER TO PAY 5,000.00 TOWARDS BUYERS CLOSING COSTS. Seller Motivated" This home is impeccably maintained and as clean as can be. This three-bedroom 2 bath pool home features a formal living room, eat in kitchen, split bedroom plan, covered lanai, bath access to pool area, an inside laundry room, and 2 car garage. The formal dining room can be used as a home office, an additional living room, a child’s playroom or any other purpose you may need if a formal dining room is unnecessary for your family. The room is currently used as a living room and features crown molding, chair rail and 5 ¼ inch baseboards. As you enter the home the dining room is on the left and the kitchen is on your right. The kitchen features a pass through to the living room, an eating space, pull out shelves, a closet pantry, all appliances were replaced in 2023 to include a convection/air fryer oven, a new faucet, garbage disposal replaced 2021, double sinks with reverse osmosis. To the right of the kitchen is the laundry room with shelving and a washer and dryer that were replaced in 2021. Straight through from the entrance is the large living room overlooking the oversized pool and patio area both wired for surround sound. The primary bedroom and bath are off to the left and feature his and her closets, dual sinks, a huge walk-in shower, a bathtub, and a linen closet. The other bedrooms and bath are on the right of the living room and both bedrooms have ceiling fans and crown molding. In the hall you have another linen closet. The owner has replaced the following: Pool Heater 2022, HVAC system inside and out 2018, Water heater 2018, garage door opener 2023, Roof 2022, top of the line carpet. <iframe width="966" height="543" src="https://my.matterport.com/show/?m=aYqwjomc6tE" title="Property Address" frameborder="0" allow="accelerometer; autoplay; clipboard-write; encrypted-media; gyroscope; picture-in-picture; web-share" referrerpolicy="strict-origin-when-cross-origin" allowfullscreen></iframe>
Sold for $465,000
$465,000
105 LENA ANN DRIVE, ST CLOUD, FL 34771
3beds
1,797sqft
Single Family Residence
Built in 2007
0.29 Acres Lot
$450,200 Zestimate®
$259/sqft
$2,643 Estimated rent
Home value
$450,200
$405,000 - $500,000
$2,643/mo
Zestimate® history
Owner options
List your home for rent
$2,643/mo
Rent Zestimate®
Find your next renter with Zillow Rental Manager. Plus, with online applications, you can quickly screen prospective tenants – for free.
$2,643/mo
Rent Zestimate®
Refinance and save
$3,177/mo
Est. payment
Refinancing to a lower rate could help reduce your monthly payments and save thousands over the life of the loan.
$3,177/mo
Est. payment
Explore your selling options
Work with a Zillow partner agent
Leverage their expertise and Zillow's premium Showcase listings to get your home seen by more buyers.
Get startedList with your own agent
Get your home in front of millions of buyers by listing it on Zillow.
Learn how to do itSell it yourself
Take full control of how buyers see your home on Zillow by listing For Sale by Owner (FSBO).
List your homeWhat's special
Pool homeCovered lanaiPrimary bedroom and bathChair railCeiling fansSplit bedroom planFormal dining room
Zillow last checked:
Listing updated:
Listed by:
Marie A Collins PA 407-791-8232,
FLORIDA REALTY RESULTS LLC 407-498-3838
Bought with:
Dave Silva, Jr, 3356874
STRONG FOUNDATION REALTY LLC
Source: Stellar MLS,MLS#: O6281607 Originating MLS: Osceola
Originating MLS: Osceola
Facts & features
Interior
Bedrooms & bathrooms
- Bedrooms: 3
- Bathrooms: 2
- Full bathrooms: 2
Rooms
- Room types: Dining Room, Great Room, Utility Room
Primary bedroom
- Features: Ceiling Fan(s), Walk-In Closet(s)
- Level: First
- Area: 195 Square Feet
- Dimensions: 13x15
Bedroom 2
- Features: Ceiling Fan(s), Built-in Closet
- Level: First
- Area: 156 Square Feet
- Dimensions: 13x12
Bedroom 3
- Features: Ceiling Fan(s), Built-in Closet
- Level: First
- Area: 143 Square Feet
- Dimensions: 11x13
Primary bathroom
- Features: Dual Sinks, Tub With Shower
- Level: First
- Area: 88 Square Feet
- Dimensions: 8x11
Dining room
- Features: Ceiling Fan(s)
- Level: First
- Area: 140 Square Feet
- Dimensions: 10x14
Kitchen
- Features: Pantry
- Level: First
- Area: 120 Square Feet
- Dimensions: 10x12
Living room
- Features: Ceiling Fan(s)
- Level: First
- Area: 345 Square Feet
- Dimensions: 15x23
Heating
- Central
Cooling
- Central Air
Appliances
- Included: Convection Oven, Dishwasher, Disposal, Dryer, Electric Water Heater, Kitchen Reverse Osmosis System, Microwave, Range, Range Hood, Washer, Water Softener
- Laundry: Inside, Laundry Room
Features
- Cathedral Ceiling(s), Ceiling Fan(s), Chair Rail, Crown Molding, Eating Space In Kitchen, High Ceilings, Kitchen/Family Room Combo, Open Floorplan, Primary Bedroom Main Floor, Split Bedroom, Walk-In Closet(s)
- Flooring: Carpet, Ceramic Tile, Laminate
- Doors: French Doors
- Windows: Blinds, Rods, Window Treatments
- Has fireplace: No
Interior area
- Total structure area: 2,673
- Total interior livable area: 1,797 sqft
Property
Parking
- Total spaces: 2
- Parking features: Driveway, Garage Door Opener
- Attached garage spaces: 2
- Has uncovered spaces: Yes
- Details: Garage Dimensions: 24x22
Features
- Levels: One
- Stories: 1
- Patio & porch: Covered, Porch, Rear Porch, Screened
- Exterior features: Irrigation System, Lighting, Rain Gutters, Sidewalk, Sprinkler Metered
- Has private pool: Yes
- Pool features: Chlorine Free, Deck, Gunite, Heated, In Ground, Lighting, Pool Sweep, Salt Water, Screen Enclosure, Tile
- Fencing: Chain Link,Fenced,Vinyl
- Has view: Yes
- View description: Garden, Pool
- Waterfront features: Lake, Lake Privileges
- Body of water: EAST LAKE TOHO
Lot
- Size: 0.29 Acres
- Dimensions: 90 x 137 x 85 x 167
- Features: In County, Near Marina, Near Public Transit, Oversized Lot, Sidewalk
- Residential vegetation: Trees/Landscaped
Details
- Parcel number: 192531301700012020
- Zoning: OPUD
- Special conditions: None
Construction
Type & style
- Home type: SingleFamily
- Architectural style: Ranch
- Property subtype: Single Family Residence
Materials
- Block, Brick, Stucco
- Foundation: Slab
- Roof: Shingle
Condition
- New construction: No
- Year built: 2007
Utilities & green energy
- Sewer: Public Sewer
- Water: Public
- Utilities for property: BB/HS Internet Available, Cable Connected, Electricity Connected, Public, Sewer Connected, Sprinkler Recycled, Street Lights, Water Connected
Community & HOA
Community
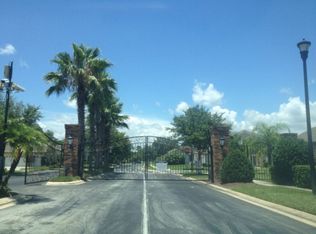
- Features: Fishing, Lake, Deed Restrictions, Gated Community - No Guard, Park, Playground, Sidewalks
- Security: Smoke Detector(s)
- Pet fee: $0 monthly
- Subdivision: EAST LAKE RESERVE AT NARCOOSSEE UNIT 4
HOA
- Has HOA: Yes
- Amenities included: Basketball Court, Park, Playground, Storage
- Services included: Manager
- HOA fee: $71 monthly
- HOA name: Assoc Solutions of Central FL Inc
- HOA phone: 407-847-2280
Location
- Region: Saint Cloud
Financial & listing details
- Price per square foot: $259/sqft
- Tax assessed value: $391,900
- Annual tax amount: $3,004
- Date on market: 2/17/2025
- Cumulative days on market: 106 days
- Listing terms: Cash,Conventional,FHA,VA Loan
- Ownership: Fee Simple
- Total actual rent: 0
- Electric utility on property: Yes
- Road surface type: Paved, Asphalt
Price history
| Date | Event | Price |
|---|---|---|
| 6/27/2025 | Sold | $465,000$259/sqft |
Source:  Stellar MLS #O6281607 Report a problem Stellar MLS #O6281607 Report a problem | ||
| 6/3/2025 | Pending sale | $465,000$259/sqft |
Source: Stellar MLS #O6281607 Report a problem | ||
| 5/28/2025 | Price change | $465,000-3.1%$259/sqft |
Source: Stellar MLS #O6281607 Report a problem | ||
| 4/25/2025 | Price change | $479,900-4%$267/sqft |
Source: Stellar MLS #O6281607 Report a problem | ||
| 4/3/2025 | Price change | $499,900-1.9%$278/sqft |
Source: Stellar MLS #O6281607 Report a problem | ||
| 3/3/2025 | Price change | $509,500-3.9%$284/sqft |
Source: Stellar MLS #O6281607 Report a problem | ||
| 2/17/2025 | Listed for sale | $530,000+1%$295/sqft |
Source: Stellar MLS #O6281607 Report a problem | ||
| 4/6/2024 | Listing removed | $525,000$292/sqft |
Source: BHHS broker feed #O6189579 Report a problem | ||
| 4/2/2024 | Listed for sale | $525,000+854.5%$292/sqft |
Source: Stellar MLS #O6189579 Report a problem | ||
| 2/1/2007 | Sold | $55,000$31/sqft |
Source: Public Record Report a problem | ||
Public tax history
| Year | Property taxes | Tax assessment |
|---|---|---|
| 2025 | $3,242 +5.5% | $391,900 +1.2% |
| 2024 | $3,072 +2.2% | $387,200 +4.9% |
| 2023 | $3,005 +4.5% | $369,100 +5.7% |
| 2022 | $2,876 +16.1% | $349,300 +43.4% |
| 2021 | $2,476 +2% | $243,500 +10.4% |
| 2020 | $2,428 +1.7% | $220,600 +6.2% |
| 2019 | $2,386 | $207,700 +27.1% |
| 2018 | $2,386 +4.3% | $163,354 +2.1% |
| 2017 | $2,288 +0.3% | $159,995 +2.1% |
| 2016 | $2,282 +1.5% | $156,705 +0.7% |
| 2015 | $2,248 +0.8% | $155,616 +0.8% |
| 2014 | $2,230 | $154,381 +1.5% |
| 2013 | -- | $152,100 -0.3% |
| 2012 | -- | $152,500 -3.9% |
| 2011 | -- | $158,700 -3.9% |
| 2010 | -- | $165,100 -9.6% |
| 2009 | -- | $182,600 -20.1% |
| 2008 | -- | $228,500 |
Find assessor info on the county website
Neighborhood: 34771
Nearby homes
- $614,4004 bd4 ba2.8k sqft107 Lena Ann Dr, Saint Cloud, FL 34771Off Market
- $443,4003 bd2 ba2.3k sqft103 Lena Ann Dr, Saint Cloud, FL 34771Off Market
- $484,3003 bd2 ba2.6k sqft4920 Emilee Grace Ln, Saint Cloud, FL 34771Off Market
- $483,3004 bd3 ba2.4k sqft4918 Emilee Grace Ln, Saint Cloud, FL 34771Off Market

- $500,0004 bd3 ba2.6k sqft4922 Emilee Grace Ln, Saint Cloud, FL 34771Sold
- $505,1004 bd2 ba2.2k sqft109 Lena Ann Dr, Saint Cloud, FL 34771Off Market
- $475,0003 bd3 ba2.1k sqft101 Lena Ann Dr, Saint Cloud, FL 34771Sold
- $552,4004 bd3 ba2.4k sqft102 Lena Ann Dr, Saint Cloud, FL 34771Off Market
Nearby schools
GreatSchools rating
- 6/10Narcoossee Elementary SchoolGrades: PK-5Distance: 2.4 mi
- 6/10Narcoossee Middle SchoolGrades: 6-8Distance: 2.4 mi
- 5/10Harmony High SchoolGrades: 9-12Distance: 9.2 mi
Get a cash offer in 3 minutes
Find out how much your home could sell for in as little as 3 minutes with a no-obligation cash offer.
Estimated market value
$450,200
Get a cash offer in 3 minutes
Find out how much your home could sell for in as little as 3 minutes with a no-obligation cash offer.
Estimated market value
$450,200
- Florida
- Osceola County
- Saint Cloud
- 34771
- 105 LENA ANN DRIVE
Nearby cities
Nearby neighborhoods
Nearby zip codes
Other Saint Cloud Topics
