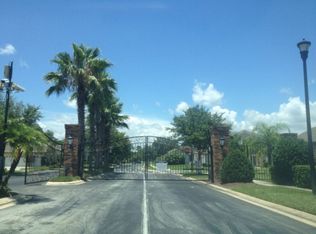
**MOTIVATED SELLERS, ALL OFFERS CONSIDERED!!! Picture arriving at the entrance of Narcoossee's East Lake Reserve, driving along tree-lined avenues adorned with majestic oaks that guide you to your newfound sanctuary. As you approach your residence, let your worries dissipate. The driveway leads to a welcoming front porch, perfect for a cozy sitting area. Upon crossing the threshold, discover a versatile Office/Den, adaptable as a craft room or an additional family space, connected to the dining room and kitchen. Moving beyond the foyer, the generously sized living room awaits, boasting built-in features and abundant natural light, exuding a warm and inviting atmosphere. The well-appointed kitchen showcases modern stainless-steel appliances, including a built-in double oven, dishwasher, microwave, and refrigerator. Prepare culinary masterpieces with ease, thanks to ample counter space and a spacious center island. Designed with a split floor plan, this home caters to families or multi-generational households seeking room to flourish. The master suite impresses with vaulted ceilings, a generously sized walk-in closet, and a private en-suite bathroom. Indulge in the en-suite's dual sinks, Jacuzzi tub, walk-in shower with a bench, and a water closet, ensuring ample space for personal grooming. Across the house, discover three additional bedrooms, a guest bathroom, and a convenient pool bathroom. French doors from the living room lead to the covered lanai, featuring a hot tub and a screened patio, providing ample space to unwind while overseeing the fenced backyard where little ones can play. For furry family members, there's a dedicated area in the backyard. Roof replaced in June of 2022, new LVP installed in primary bedroom and office. East Lake Reserve, an exclusive gated community, offers tranquility along with amenities such as a community dock overlooking East Lake Tohopekaliga, a playground, and Boat/RV storage. This home is sure to fulfill all the criteria on your checklist!
Sold for $500,000
$500,000
4922 EMILEE GRACE LANE, ST CLOUD, FL 34771
4beds
2,649sqft
Single Family Residence
Built in 2006
0.3 Acres Lot
$478,100 Zestimate®
$189/sqft
$2,600 Estimated rent
Home value
$478,100
$430,000 - $531,000
$2,600/mo
Zestimate® history
Owner options
List your home for rent
$2,600/mo
Rent Zestimate®
Find your next renter with Zillow Rental Manager. Plus, with online applications, you can quickly screen prospective tenants – for free.
$2,600/mo
Rent Zestimate®
Refinance and save
$3,397/mo
Est. payment
Refinancing to a lower rate could help reduce your monthly payments and save thousands over the life of the loan.
$3,397/mo
Est. payment
Explore your selling options
Work with a Zillow partner agent
Leverage their expertise and Zillow's premium Showcase listings to get your home seen by more buyers.
Get startedList with your own agent
Get your home in front of millions of buyers by listing it on Zillow.
Learn how to do itSell it yourself
Take full control of how buyers see your home on Zillow by listing For Sale by Owner (FSBO).
List your homeWhat's special
Private en-suite bathroomAbundant natural lightMaster suiteHot tubGuest bathroomCraft roomScreened patio
Zillow last checked:
Listing updated:
Listed by:
Thomas Hittson 808-476-9300,
STAR BAY REALTY CORP. 813-533-6467
Bought with:
Sara Nieves, 3316024
FLORIDA HOMES REALTY & MORTGAGE
Source: Stellar MLS,MLS#: O6179696 Originating MLS: Pinellas Suncoast
Originating MLS: Pinellas Suncoast
Facts & features
Interior
Bedrooms & bathrooms
- Bedrooms: 4
- Bathrooms: 3
- Full bathrooms: 3
Primary bedroom
- Features: Ceiling Fan(s), Walk-In Closet(s)
- Level: First
- Area: 380 Square Feet
- Dimensions: 19x20
Bedroom 2
- Features: Built-in Closet
- Level: First
- Area: 143 Square Feet
- Dimensions: 13x11
Bedroom 3
- Features: Built-in Closet
- Level: First
- Area: 156 Square Feet
- Dimensions: 13x12
Bedroom 4
- Features: Built-in Closet
- Level: First
- Area: 195 Square Feet
- Dimensions: 13x15
Primary bathroom
- Features: Tub with Separate Shower Stall
- Level: First
- Area: 150 Square Feet
- Dimensions: 10x15
Bathroom 2
- Features: Dual Sinks
- Level: First
- Area: 72 Square Feet
- Dimensions: 9x8
Bathroom 3
- Level: First
- Area: 45 Square Feet
- Dimensions: 5x9
Balcony porch lanai
- Level: First
- Area: 638 Square Feet
- Dimensions: 22x29
Dinette
- Level: First
Dining room
- Level: First
- Area: 132 Square Feet
- Dimensions: 12x11
Foyer
- Level: First
- Area: 66 Square Feet
- Dimensions: 6x11
Kitchen
- Level: First
- Area: 360 Square Feet
- Dimensions: 15x24
Laundry
- Level: First
- Area: 40 Square Feet
- Dimensions: 5x8
Living room
- Features: Built-In Shelving
- Level: First
- Area: 462 Square Feet
- Dimensions: 21x22
Office
- Level: First
- Area: 143 Square Feet
- Dimensions: 13x11
Heating
- Central
Cooling
- Central Air, Ductless
Appliances
- Included: Oven, Cooktop, Dishwasher, Electric Water Heater, Microwave, Refrigerator
- Laundry: Common Area, Laundry Room
Features
- Ceiling Fan(s), Eating Space In Kitchen, Solid Surface Counters, Solid Wood Cabinets, Split Bedroom, Walk-In Closet(s)
- Flooring: Carpet, Luxury Vinyl, Tile
- Doors: French Doors
- Has fireplace: No
Interior area
- Total structure area: 3,798
- Total interior livable area: 2,649 sqft
Property
Parking
- Total spaces: 2
- Parking features: Driveway, Garage Door Opener
- Attached garage spaces: 2
- Has uncovered spaces: Yes
Features
- Levels: One
- Stories: 1
- Patio & porch: Rear Porch, Screened
- Exterior features: Dog Run, Irrigation System, Rain Gutters
- Has spa: Yes
- Spa features: Above Ground
Lot
- Size: 0.3 Acres
- Residential vegetation: Trees/Landscaped
Details
- Parcel number: 192531301700012080
- Zoning: OPUD
- Special conditions: None
Construction
Type & style
- Home type: SingleFamily
- Property subtype: Single Family Residence
Materials
- Block
- Foundation: Slab
- Roof: Shingle
Condition
- New construction: No
- Year built: 2006
Details
- Builder name: Quinn Construction
Utilities & green energy
- Sewer: Public Sewer
- Water: Public
- Utilities for property: Cable Available, Electricity Available, Sewer Connected, Underground Utilities, Water Available
Community & HOA
Community
- Features: Community Mailbox, Deed Restrictions, Gated Community - No Guard, Playground, Sidewalks
- Pet fee: $0 monthly
- Subdivision: EAST LAKE RESIDENCE AT NARC UNIT 04
HOA
- Has HOA: Yes
- HOA fee: $63 monthly
- HOA name: Leslie Ludlam
- HOA phone: 407-847-9950
Location
- Region: Saint Cloud
Financial & listing details
- Price per square foot: $189/sqft
- Tax assessed value: $482,700
- Annual tax amount: $6,450
- Date on market: 2/19/2024
- Cumulative days on market: 371 days
- Listing terms: Cash,Conventional,FHA,VA Loan
- Ownership: Fee Simple
- Total actual rent: 0
- Electric utility on property: Yes
- Road surface type: Asphalt
Price history
| Date | Event | Price |
|---|---|---|
| 4/25/2025 | Sold | $500,000-4.8%$189/sqft |
Source:  Stellar MLS #O6179696 Report a problem Stellar MLS #O6179696 Report a problem | ||
| 2/25/2025 | Pending sale | $525,000$198/sqft |
Source: Stellar MLS #O6179696 Report a problem | ||
| 1/22/2025 | Price change | $525,000-8.6%$198/sqft |
Source: Stellar MLS #O6179696 Report a problem | ||
| 9/5/2024 | Price change | $574,500-0.9%$217/sqft |
Source: Stellar MLS #O6179696 Report a problem | ||
| 4/7/2024 | Price change | $580,000-0.9%$219/sqft |
Source: Stellar MLS #O6179696 Report a problem | ||
| 2/19/2024 | Listed for sale | $585,000+0.9%$221/sqft |
Source: Stellar MLS #O6179696 Report a problem | ||
| 8/18/2023 | Sold | $580,000-1.5%$219/sqft |
Source: Stellar MLS #O6089767 Report a problem | ||
| 7/28/2023 | Pending sale | $589,000$222/sqft |
Source: Stellar MLS #O6089767 Report a problem | ||
| 6/19/2023 | Price change | $589,000-1%$222/sqft |
Source: Stellar MLS #O6089767 Report a problem | ||
| 2/11/2023 | Listed for sale | $595,000-4%$225/sqft |
Source: Stellar MLS #O6089767 Report a problem | ||
| 10/7/2022 | Listing removed | -- |
Source: Stellar MLS #S5067605 Report a problem | ||
| 7/8/2022 | Price change | $619,900-7.5%$234/sqft |
Source: Stellar MLS #S5067605 Report a problem | ||
| 5/16/2022 | Listed for sale | $670,000+106.2%$253/sqft |
Source: Stellar MLS #S5067605 Report a problem | ||
| 7/14/2014 | Listing removed | $325,000$123/sqft |
Source: Weichert Hallmark #O5223178 Report a problem | ||
| 4/27/2014 | Listed for sale | $325,000+94.4%$123/sqft |
Source: Weichert Hallmark #O5223178 Report a problem | ||
| 12/31/2008 | Sold | $167,200$63/sqft |
Source: Public Record Report a problem | ||
Public tax history
| Year | Property taxes | Tax assessment |
|---|---|---|
| 2025 | $7,400 +2.5% | $482,700 +1.1% |
| 2024 | $7,220 +11.9% | $477,300 +3.6% |
| 2023 | $6,450 +8.2% | $460,500 +6.3% |
| 2022 | $5,960 +14.6% | $433,100 +34% |
| 2021 | $5,201 +8.8% | $323,200 +10.5% |
| 2020 | $4,778 +6.2% | $292,500 +8.2% |
| 2019 | $4,498 | $270,300 +10.2% |
| 2018 | $4,498 +9.7% | $245,200 +5.1% |
| 2017 | $4,099 +2.4% | $233,300 -0.5% |
| 2016 | $4,003 -1.3% | $234,500 +3.2% |
| 2015 | $4,056 +4.3% | $227,300 +2.5% |
| 2014 | $3,887 | $221,800 +12.3% |
| 2013 | -- | $197,500 -0.3% |
| 2012 | -- | $198,100 -4.1% |
| 2011 | -- | $206,500 -4.2% |
| 2010 | -- | $215,600 -9.5% |
| 2009 | -- | $238,300 -19.5% |
| 2008 | -- | $296,100 |
Find assessor info on the county website
Neighborhood: 34771
Nearby homes
- $485,8003 bd2 ba2.6k sqft4920 Emilee Grace Ln, Saint Cloud, FL 34771Off Market
- $628,1004 bd4 ba2.8k sqft4924 Emilee Grace Ln, Saint Cloud, FL 34771Off Market
- $612,4004 bd4 ba2.8k sqft107 Lena Ann Dr, Saint Cloud, FL 34771Off Market
- $465,0003 bd2 ba1.7k sqft105 Lena Ann Dr, Saint Cloud, FL 34771Sold

- $479,5004 bd3 ba2.4k sqft4918 Emilee Grace Ln, Saint Cloud, FL 34771Off Market
- $438,4003 bd2 ba1.7k sqft4923 Emilee Grace Ln, Saint Cloud, FL 34771Off Market
- $468,1003 bd3 ba2k sqft4921 Emilee Grace Ln, Saint Cloud, FL 34771Off Market
- $506,1004 bd2 ba2.2k sqft109 Lena Ann Dr, Saint Cloud, FL 34771Off Market
Nearby schools
GreatSchools rating
- 6/10Narcoossee Elementary SchoolGrades: PK-5Distance: 2.4 mi
- 6/10Narcoossee Middle SchoolGrades: 6-8Distance: 2.5 mi
- 5/10Harmony High SchoolGrades: 9-12Distance: 9.1 mi
Get a cash offer in 3 minutes
Find out how much your home could sell for in as little as 3 minutes with a no-obligation cash offer.
Estimated market value
$478,100
Get a cash offer in 3 minutes
Find out how much your home could sell for in as little as 3 minutes with a no-obligation cash offer.
Estimated market value
$478,100
- Florida
- Osceola County
- Saint Cloud
- 34771
- 4922 EMILEE GRACE LANE
Nearby cities
Nearby neighborhoods
Nearby zip codes
Other Saint Cloud Topics
