Skip main navigation
Off market
  • $1,191,800

    105 Lexington Ave APT 1B, Brooklyn, NY 11238

    1beds
    1,185sqft
    Condo
    Built in 1930
    -- sqft lot
    $1,191,800 Zestimate®
    $1,006/sqft
    $4,651 Estimated rent

    Home value

    $1,191,800

    $1.10M - $1.30M

    $4,651/mo

    Zestimate® history
    Loading
    Loading...

    Owner options

    List your home for rent

    $4,651/mo

    Rent Zestimate®

    Find your next renter with Zillow Rental Manager. Plus, with online applications, you can quickly screen prospective tenants – for free.

    Learn more

    $4,651/mo

    Rent Zestimate®

    Refinance and save

    $7,738/mo

    Est. payment

    Refinancing to a lower rate could help reduce your monthly payments and save thousands over the life of the loan.

    See today's rates

    $7,738/mo

    Est. payment

    Explore your selling options

    Work with a Zillow partner agent

    Leverage their expertise and Zillow's premium Showcase listings to get your home seen by more buyers.

    Get started

    List with your own agent

    Get your home in front of millions of buyers by listing it on Zillow.

    Learn how to do it

    Sell it yourself

    Take full control of how buyers see your home on Zillow by listing For Sale by Owner (FSBO).

    List your home

    What's special

    Outdoor grillingSizable bathroomQuiet enjoymentPrivate outdoor spaceSleeping loftLoft livingIndustrial aesthetic

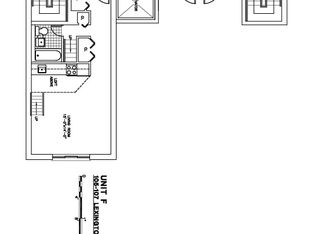
    Depicted across media of all kinds from television to film to the magazine pages of Architectural Digest, loft living in the metropolis of NYC is iconic. Situated on the border of Bed-Stuy and Clinton Hill in a 1930's box factory, this nearly 1,200 SF, one bedroom loft provides many possibilities for its next dweller. Presently configured as a one bedroom with an expansive living area plus sleeping loft and office nook; however, the open space could easily be customized to section a formal second bedroom or any variety of usages to suit. Original, maple, factory floors, oversized windows permitting natural illumination and soaring 11 ft ceilings complete the industrial aesthetic of the loft. The kitchen is designed in a U-shape style with breakfast bar seating and a cut out to allow flow through the space, while outfitted with stainless steel appliances, maple shaker cabinetry with a walnut finish, Shivakashi Granite countertops, and a glass tile backsplash. The sizable bathroom contains both stand up shower and dual shower/soaking tub, floating vanity and a flush, mirrored medicine cabinet, all in a neutral palette. We round out the unit with the most coveted feature of all, private outdoor space. Rear lot facing and accessible by living room and bedroom, this two tiered terrace offers fresh air, quiet enjoyment, sky gazing, outdoor grilling, dining al fresco or whatever your heart desires. Storage will certainly be a breeze with cabinetry and overhead spaces for all your worldly possessions. Modern conveniences include in unit washer/dryer, central heat and air conditioning and video intercom. Common charges which include gas and heat as well as a tax abatement in place until 2025, represent hidden value. Lot 58 Lofts is a pet friendly, 34 unit condominium circa 2008. Amenities include two, shared roof-decks with city views, an elevator, gym, bicycle storage, and package area. Accessible to the G, A and C subway system, Pratt Institute, Fort Greene Park and a weekly farmer's market, in addition to a cornucopia of restaurants, cafes and a burgeoning retail scene.

    This property is off market, which means it's not currently listed for sale or rent on Zillow. This may be different from what's available on other websites or public sources.

    Facts & features

    Interior

    Bedrooms & bathrooms
    • Bedrooms: 1
    • Bathrooms: 1
    • Full bathrooms: 1
    Cooling
    • Central
    Appliances
    • Included: Dishwasher, Dryer, Washer
    Interior area
    • Total interior livable area: 1,185 sqft

    Property

    Details
    • Parcel number: 019671302

    Construction

    Type & style
    • Home type: Condo
    Condition
    • Year built: 1930

    Community & HOA

    HOA
    • Has HOA: Yes
    • HOA fee: $626 monthly
    Location
    • Region: Brooklyn

    Financial & listing details

    • Price per square foot: $1,006/sqft
    • Tax assessed value: $195,467
    • Annual tax amount: $10,033

    Price history

    DateEventPrice
    6/9/2022Sold$1,115,000-1.8%$941/sqft
    Source: Public Record Report a problem
    3/22/2022Pending sale$1,135,000$958/sqft
    Source: StreetEasy Report a problem
    1/7/2022Listed for sale$1,135,000$958/sqft
    Source: StreetEasy Report a problem
    12/22/2021Listing removed--
    Source: StreetEasy Report a problem
    12/17/2021Listed for sale$1,135,000$958/sqft
    Source: StreetEasy Report a problem
    11/22/2021Listing removed--
    Source: StreetEasy Report a problem
    11/8/2021Price change$1,135,000-1.2%$958/sqft
    Source: StreetEasy Report a problem
    9/9/2021Listed for sale$1,149,000+105.2%$970/sqft
    Source: StreetEasy Report a problem
    7/29/2009Sold$560,037$473/sqft
    Source: Public Record Report a problem

    Public tax history

    YearProperty taxesTax assessment
    2025$10,033 +3%$87,961 +3.7%
    2024$9,744 $84,847 +6.5%
    2023-- $79,649 +4.7%
    2022-- $76,108 +1.8%
    2021-- $74,740 +0.5%
    2020$1,605 +13.5%$74,376 +2.7%
    2019$1,413 -79.4%$72,443 +15.1%
    2018$6,874 +6.2%$62,964 +8.3%
    2017$6,472 +197.8%$58,130 +6.1%
    2016$2,173 $54,803 +5.8%
    2015$2,173 +210.2%$51,802 +15.5%
    2014$701 $44,834 -0.1%
    2013-- $44,859 +5.4%
    2012-- $42,561 +4%
    2011-- $40,929 0%
    2010-- $40,931
    Find assessor info on the county website

    Neighborhood: Bedford-Stuyvesant

    Nearby schools

    GreatSchools rating