Presenting our Driskill floorplan in Jarrell located at the Hunter's Glen neighborhood. This 3 bedroom, 2 bathroom home features a large open floor plan with a dedicated study space all within an 1853 sq ft single-story plan. This home features an enlarged kitchen with a mudroom, a convenient pass-through from primary closet to laundry, and design additions throughout the home. Hunter's Glen is a master-planned community located in the beautiful Hill Country. Featuring neighborhood amenities, leisure paths, and a convenient location this home checks all the boxes. Come take a look at our Driskill in Hunter's Glen.
Pending
$324,990
105 Lonely Lobo Dr, Jarrell, TX 76537
3beds
1,853sqft
Single Family Residence
Built in 2026
6,011 Square Feet Lot
$323,300 Zestimate®
$175/sqft
$8/mo HOA
What's special
Large open floor planLeisure pathsDedicated study spaceEnlarged kitchen
- 22 days
- 38
- 4
Zillow last checked:
Listing updated:
Listed by:
Chaquia Thomas (240) 457-9391,
DRB Group Realty, LLC (240) 457-9391
Source: Unlock MLS,MLS#: 8046404
Facts & features
Interior
Bedrooms & bathrooms
- Bedrooms: 3
- Bathrooms: 2
- Full bathrooms: 2
- Main level bedrooms: 3
Primary bedroom
- Level: Main
Bedroom
- Level: Main
Bedroom
- Level: Main
Primary bathroom
- Level: Main
Bathroom
- Level: Main
Dining room
- Level: Main
Kitchen
- Level: Main
Living room
- Level: Main
Office
- Level: Main
Heating
- Central, Electric
Cooling
- Ceiling Fan(s), Central Air, Electric
Appliances
- Included: Dishwasher, Disposal, Microwave, Range, Stainless Steel Appliance(s)
Features
- Eat-in Kitchen, Primary Bedroom on Main, Study/Home Office, Walk-In Closet(s)
- Flooring: Carpet, Tile, Vinyl
- Windows: None
Interior area
- Total interior livable area: 1,853 sqft
Property
Parking
- Total spaces: 2
- Parking features: Attached, Garage, Garage Door Opener
- Attached garage spaces: 2
Accessibility
- Accessibility features: None
Features
- Levels: One
- Stories: 1
- Patio & porch: Covered, Porch
- Exterior features: Gutters Full
- Pool features: None
- Fencing: Back Yard, Fenced, Gate, Privacy, Wood
- Has view: Yes
- View description: Neighborhood
- Waterfront features: None
Lot
- Size: 6,011 Square Feet
- Features: Interior Lot, Landscaped, Sprinkler - In-ground
Details
- Additional structures: None
- Parcel number: R651339
- Special conditions: Standard
Construction
Type & style
- Home type: SingleFamily
- Property subtype: Single Family Residence
Materials
- Foundation: Slab
- Roof: Composition, Shingle
Condition
- Under Construction
- New construction: No
- Year built: 2026
Details
- Builder name: DRB Homes
Utilities & green energy
- Sewer: Public Sewer
- Water: Public
- Utilities for property: Cable Available, Electricity Connected, Phone Available, Sewer Connected, Water Connected
Community & HOA
Community
- Features: Dog Park, Playground, Sport Court(s)/Facility
- Subdivision: Hunters Glen
HOA
- Has HOA: Yes
- Services included: Common Area Maintenance
- HOA fee: $100 annually
- HOA name: Hunters Glen
Location
- Region: Jarrell
Financial & listing details
- Price per square foot: $175/sqft
- Tax assessed value: $44,000
- Annual tax amount: $584
- Date on market: 9/11/2026
- Listing terms: Cash,Conventional,FHA,Texas Vet,VA Loan
- Electric utility on property: Yes
Estimated market value
$323,300
$307,000 - $339,000
$1,869/mo
Price history
| Date | Event | Price |
|---|---|---|
| 9/29/2026 | Pending sale | $324,990$175/sqft |
Source:  Unlock MLS #8046404 Report a problem Unlock MLS #8046404 Report a problem | ||
| 9/11/2026 | Listed for sale | $324,990$175/sqft |
Source: Unlock MLS #8046404 Report a problem | ||
Public tax history
| Year | Property taxes | Tax assessment |
|---|---|---|
| 2025 | $584 +0.7% | $44,000 |
| 2024 | $580 | $44,000 |
Find assessor info on the county website
Monthly payment
Est. payment
Payment breakdown
Explore the cost of this home by adjusting the details. Changes won't be saved.Climate risks
Neighborhood: 76537
Nearby schools
Schools provided by the listing agent
- Elementary: Double Creek
- Middle: Jarrell
- High: Jarrell
- District: Jarrell ISD
Source: Unlock MLS. This data may not be complete. We recommend contacting the local school district to confirm school assignments for this home.
Similar homes
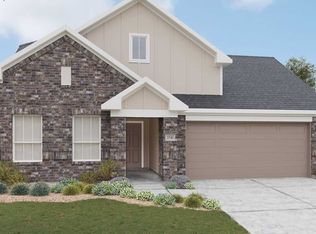
- from $301,9903 bd2 ba1.7k sqftDriskill Plan, Hunters Glen, Jarrell, TX 76537New Construction
 DRB Homes
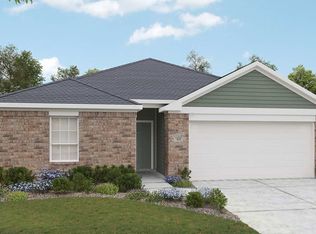
 - from $311,9904 bd2 ba1.9k sqftKimbell Plan, Hunters Glen, Jarrell, TX 76537New Construction
 DRB Homes
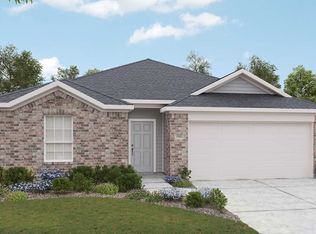
 - from $321,9904 bd2 ba2k sqftParamount Plan, Hunters Glen, Jarrell, TX 76537New Construction
 DRB Homes
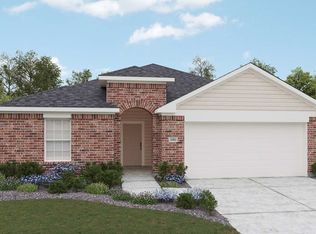
 - $329,9904 bd3 ba1.9k sqft604 Quail Convey Dr, Jarrell, TX 76537Active

 Unlock MLS
 - $314,9905 bd3 ba2.1k sqft200 Seattle Slew Dr, Jarrell, TX 76537ActiveUnlock MLS
- $289,9904 bd3 ba2k sqft105 Hatari Trl, Jarrell, TX 76537ActiveUnlock MLS
- $293,3754 bd3 ba2k sqft216 Firefox Way, Jarrell, TX 76537ActiveUnlock MLS
- $299,9904 bd3 ba2k sqft208 Firefox Way, Jarrell, TX 76537ActiveUnlock MLS
