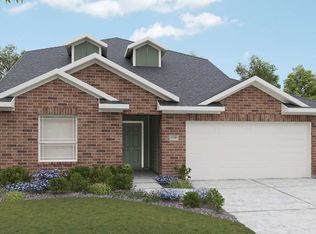
Welcome to the Kimbell, a thoughtfully designed single-story home offering 1,960 sq. ft. of functional living space with 5 bedrooms, 3 full bathrooms, and a 2-car garage. Situated on a desirable homesite with no rear neighbors, this home offers added privacy and an extended rear patio perfect for relaxing, entertaining, and enjoying the outdoors. Inside, the open-concept kitchen, dining area, and spacious great room create an inviting central gathering space for everyday living and entertaining. The kitchen features a convenient corner pantry and flows seamlessly into the main living areas. Tucked away at the rear of the home, the private primary suite features an ensuite bath and spacious walk-in closet. Four additional bedrooms and two full bathrooms provide plenty of flexibility for guests, a home office, playroom, or growing household. With five bedrooms, an open-concept layout, single-story living, an extended outdoor living space, and the added benefit of no rear neighbors, the Kimbell delivers the space, privacy, and functionality you've been looking for.
Pending
Price cut: $10K (10/20)
$304,990
200 Seattle Slew Dr, Jarrell, TX 76537
5beds
2,100sqft
Single Family Residence
Built in 2026
6,006 Square Feet Lot
$304,100 Zestimate®
$145/sqft
$25/mo HOA
What's special
- 73 days
- 94
- 10
Zillow last checked:
Listing updated:
Listed by:
Chaquia Thomas (240) 457-9391,
DRB Group Realty, LLC (240) 457-9391
Source: Unlock MLS,MLS#: 2462944
Facts & features
Interior
Bedrooms & bathrooms
- Bedrooms: 5
- Bathrooms: 3
- Full bathrooms: 3
- Main level bedrooms: 5
Primary bedroom
- Features: Walk-In Closet(s)
- Level: Main
Bedroom
- Level: Main
Bedroom
- Level: Main
Bedroom
- Level: Main
Bedroom
- Level: Main
Primary bathroom
- Level: Main
Bathroom
- Level: Main
Bathroom
- Level: Main
Kitchen
- Level: Main
Living room
- Level: Main
Heating
- Central, Electric
Cooling
- Ceiling Fan(s), Central Air, Electric
Appliances
- Included: Cooktop, Dishwasher, Disposal, Microwave, Oven, Stainless Steel Appliance(s)
Features
- Eat-in Kitchen, Kitchen Island, Open Floorplan, Pantry, Primary Bedroom on Main, Walk-In Closet(s)
- Flooring: Carpet, Tile, Vinyl
- Windows: Vinyl Windows
Interior area
- Total interior livable area: 2,100 sqft
Property
Parking
- Total spaces: 2
- Parking features: Attached, Garage, Garage Faces Front
- Attached garage spaces: 2
Accessibility
- Accessibility features: None
Features
- Levels: One
- Stories: 1
- Patio & porch: Covered, Porch
- Exterior features: Gutters Full
- Pool features: None
- Fencing: Back Yard, Fenced, Gate, Wood
- View description: None
- Waterfront features: None
Lot
- Size: 6,006 Square Feet
- Features: Interior Lot, Landscaped, Level, Sprinkler - In-ground
Details
- Additional structures: None
- Parcel number: 1116700345000G0018
- Special conditions: Standard
Construction
Type & style
- Home type: SingleFamily
- Property subtype: Single Family Residence
Materials
- Foundation: Slab
- Roof: Composition
Condition
- Under Construction
- New construction: No
- Year built: 2026
Details
- Builder name: DRB Homes
Utilities & green energy
- Sewer: Public Sewer
- Water: Public
- Utilities for property: Electricity Connected, Sewer Connected, Water Connected
Community & HOA
Community
- Features: None
- Subdivision: Calumet
HOA
- Has HOA: Yes
- Services included: See Remarks
- HOA fee: $25 monthly
- HOA name: TBD
Location
- Region: Jarrell
Financial & listing details
- Price per square foot: $145/sqft
- Tax assessed value: $69,000
- Annual tax amount: $916
- Date on market: 8/28/2026
- Listing terms: Cash,Conventional,FHA,Texas Vet,VA Loan
- Electric utility on property: Yes
Estimated market value
$304,100
$289,000 - $319,000
$2,167/mo
Price history
| Date | Event | Price |
|---|---|---|
| 11/5/2026 | Pending sale | $304,990$145/sqft |
Source:  Unlock MLS #2462944 Report a problem | ||
| 10/20/2026 | Price change | $304,990-3.2%$145/sqft |
Source: Unlock MLS #2462944 Report a problem | ||
| 9/3/2026 | Price change | $314,990-1.6%$150/sqft |
Source: Unlock MLS #2462944 Report a problem | ||
| 8/28/2026 | Listed for sale | $319,990$152/sqft |
Source: Unlock MLS #2462944 Report a problem | ||
Public tax history
| Year | Property taxes | Tax assessment |
|---|---|---|
| 2025 | $916 +0.7% | $69,000 |
| 2024 | $910 | $69,000 |
Find assessor info on the county website
Monthly payment
Est. payment
Payment breakdown
Explore the cost of this home by adjusting the details. Changes won't be saved.Climate risks
Neighborhood: 76537
Nearby schools
Schools provided by the listing agent
- Elementary: Double Creek
- Middle: Jarrell
- High: Jarrell
- District: Jarrell ISD
Source: Unlock MLS. This data may not be complete. We recommend contacting the local school district to confirm school assignments for this home.
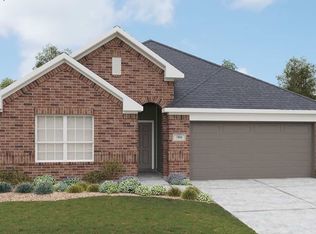


Similar homes
- $324,9903 bd2 ba1.8k sqft140 Man O War, Jarrell, TX 76537Active
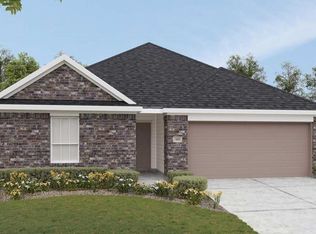
 MLS ID #9470089, Chaquia Thomas, DRB Group Realty, LLC. Unlock MLS
- $324,9904 bd2 ba2k sqft136 Man O War, Jarrell, TX 76537Active
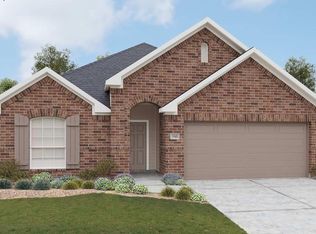 MLS ID #9135507, Chaquia Thomas, DRB Group Realty, LLC. Unlock MLS
- from $294,9904 bd2 ba2k sqftParamount Plan, Calumet, Jarrell, TX 76537New Construction
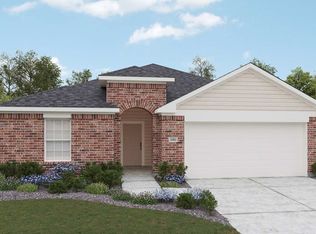 DRB Homes
- from $344,9905 bd3 ba2.7k sqftMeyerson Plan, Calumet, Jarrell, TX 76537New Construction
 DRB Homes
- $329,9905 bd3 ba2.5k sqft140 Wind Hl, Jarrell, TX 76537ActiveUnlock MLS
- $319,9904 bd3 ba1.9k sqft604 Quail Convey Dr, Jarrell, TX 76537ActiveUnlock MLS
- $313,8854 bd3 ba2k sqft208 Firefox Way, Jarrell, TX 76537ActiveUnlock MLS
