The Only Boutique Community From the $200s in West Jarrell with the Lowest Tax Rate Spacious and thoughtfully designed, the Driskill offers single-story ease with room for everyone to feel right at home. From the moment you step inside, you’ll notice the natural flow of the open-concept layout, where the kitchen, dining area, and great room come together in one beautifully cohesive space. Whether you’re enjoying quiet evenings or entertaining friends and family, this central hub of the home makes everyday living feel effortless. A central flex room enhances the home’s versatility and can be optioned as a private study or a fourth bedroom – allowing you to tailor the space to your lifestyle. The private owner’s suite is tucked at the rear of the home, offering a quiet retreat with a generous bath and expansive closet. Three additional bedrooms are grouped toward the front of the home, providing ample space for family members or guests. A covered patio off the main living area extends your space outdoors, offering the perfect place to enjoy morning coffee, evening breezes, or casual weekend gatherings. From its flexible layout to its thoughtful details, the Driskill is a home that adapts beautifully to the rhythm of your life. With comfort, functionality, and style all in one place, this is where lasting memories are made, and everyday living feels truly elevated.
Pending
$299,990
212 Seattle Slew Dr, Jarrell, TX 76537
3beds
1,809sqft
Single Family Residence
Built in 2026
5,998 Square Feet Lot
$-- Zestimate®
$166/sqft
$25/mo HOA
What's special
Single-story easeFlexible layoutExpansive closetThoughtful detailsGenerous bathOpen-concept layout
- 101 days
- 22
- 0
Zillow last checked:
Listing updated:
Listed by:
Chaquia Thomas (512) 330-9366,
DRB Group Realty, LLC (240) 457-9391
Source: Unlock MLS,MLS#: 2043702
Facts & features
Interior
Bedrooms & bathrooms
- Bedrooms: 3
- Bathrooms: 2
- Full bathrooms: 2
- Main level bedrooms: 3
Primary bedroom
- Features: Ceiling Fan(s)
- Level: Main
Primary bathroom
- Features: Double Vanity
- Level: Main
Kitchen
- Features: Kitchen Island
- Level: Main
Heating
- See Remarks
Cooling
- Other
Appliances
- Included: Free-Standing Range, See Remarks
Features
- Open Floorplan, Pantry, Primary Bedroom on Main
- Flooring: See Remarks
- Windows: Vinyl Windows
- Fireplace features: See Remarks
Interior area
- Total interior livable area: 1,809 sqft
Property
Parking
- Total spaces: 2
- Parking features: Concrete, See Remarks
- Garage spaces: 2
Accessibility
- Accessibility features: None
Features
- Levels: One
- Stories: 1
- Patio & porch: See Remarks
- Exterior features: See Remarks
- Pool features: None
- Fencing: See Remarks
- Has view: Yes
- View description: See Remarks
- Waterfront features: None
Lot
- Size: 5,998 Square Feet
- Dimensions: 50 x 120
- Features: Sprinkler - Automatic, Trees-Small (Under 20 Ft), See Remarks
Details
- Additional structures: None
- Parcel number: 212 Seattle Slew
- Special conditions: Standard
Construction
Type & style
- Home type: SingleFamily
- Property subtype: Single Family Residence
Materials
- Foundation: Slab
- Roof: Shingle
Condition
- New Construction
- New construction: Yes
- Year built: 2026
Details
- Builder name: DRB Homes
Utilities & green energy
- Sewer: See Remarks
- Water: See Remarks
- Utilities for property: See Remarks
Community & HOA
Community
- Features: See Remarks
- Subdivision: Calumet
HOA
- Has HOA: Yes
- Services included: See Remarks
- HOA fee: $25 monthly
- HOA name: TBD
Location
- Region: Jarrell
Financial & listing details
- Price per square foot: $166/sqft
- Tax assessed value: $69,000
- Annual tax amount: $916
- Date on market: 6/16/2026
- Listing terms: Cash,Conventional,FHA,Texas Vet,VA Loan
Estimated market value
Not available
Estimated sales range
Not available
Not available
Price history
| Date | Event | Price |
|---|---|---|
| 7/6/2026 | Pending sale | $299,990$166/sqft |
Source:  Unlock MLS #2043702 Report a problem Unlock MLS #2043702 Report a problem | ||
| 6/16/2026 | Listed for sale | $299,990$166/sqft |
Source: Unlock MLS #2043702 Report a problem | ||
Public tax history
| Year | Property taxes | Tax assessment |
|---|---|---|
| 2025 | $916 +0.7% | $69,000 |
| 2024 | $910 | $69,000 |
Find assessor info on the county website
Monthly payment
Est. payment
Payment breakdown
Explore the cost of this home by adjusting the details. Changes won't be saved.Climate risks
Neighborhood: 76537
Nearby schools
Schools provided by the listing agent
- Elementary: Double Creek
- Middle: Jarrell
- High: Jarrell
- District: Jarrell ISD
Source: Unlock MLS. This data may not be complete. We recommend contacting the local school district to confirm school assignments for this home.
Similar homes
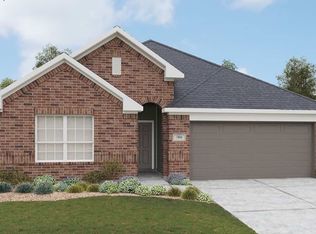
- $319,9904 bd2 ba2k sqft204 Seattle Slew Dr, Jarrell, TX 76537Active
 Unlock MLS
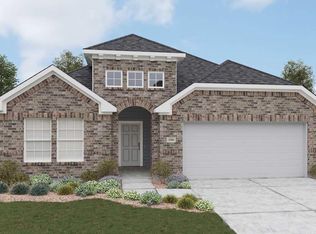
 - $305,0004 bd4 ba2.4k sqft321 W Bronco Billy Dr, Jarrell, TX 76537Active
 MLS ID #8451598, Anthony Sowder, Vylla Home. Unlock MLS
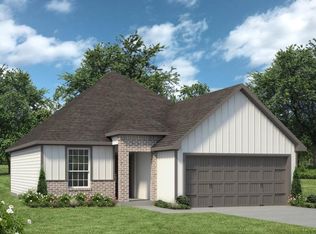
 - $286,9003 bd2 ba1.4k sqft249 Lazy Lizzy Rd, Jarrell, TX 76537Active
 Unlock MLS
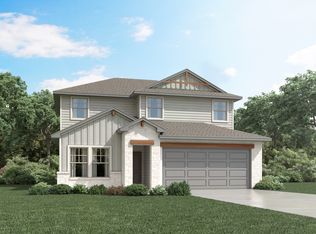
 - from $328,9904 bd3 ba2.3k sqftThe Matador (870) Plan, Eastern Wells, Jarrell, TX 76537New Construction
 Meritage Homes
 - $269,9903 bd2 ba1.4k sqft157 Sleep Holw, Jarrell, TX 76537ActiveUnlock MLS
- $354,9904 bd3 ba2.4k sqft205 Red Wolf Dr, Jarrell, TX 76537ActiveUnlock MLS
- $229,7693 bd2 ba1.2k sqft284 Feathers St, Jarrell, TX 76537ActiveUnlock MLS
