The Only Boutique Community From the $200s in West Jarrell with the Lowest Tax Rate Elegant and expansive, the Meyerson brings spacious two-story living to life with sophistication and smart design. A bright, open kitchen anchors the main level, seamlessly connected to the dining area and great room for effortless entertaining and everyday ease. The thoughtful layout allows light to flow freely through the space, creating an airy, inviting atmosphere from morning to night. The downstairs owner’s suite provides a private retreat with a luxurious bath and oversized closet. For the ultimate convenience, choose to add a door from the owner’s closet to the laundry room to make laundry day a breeze. A secondary bedroom on the main floor adds flexibility for overnight guests or multigenerational living. The included flex space can be personalized to suit your lifestyle as a playroom, home office or relaxation room. Upstairs, three more bedrooms surround a large game room that offers space for fun, creativity, and relaxation. Thoughtful storage space makes this home as functional as it is family-friendly, keeping everything in its place. With a variety of thoughtful options and a layout that adapts to your lifestyle, the Meyerson delivers both charm and convenience. Whether you’re hosting friends, enjoying quiet moments with family, or seeking a home that evolves with your needs, the Meyerson blends luxury and livability in perfect harmony.
Pending
Price cut: $10K (10/20)
$339,990
166 Seattle Slew Dr, Jarrell, TX 76537
5beds
2,740sqft
Single Family Residence
Built in 2026
5,998 Square Feet Lot
$-- Zestimate®
$124/sqft
$25/mo HOA
What's special
Spacious two-story livingOversized closetThoughtful storage spaceBright open kitchenLuxurious bathAiry inviting atmosphere
- 122 days
- 134
- 14
Zillow last checked:
Listing updated:
Listed by:
Chaquia Thomas (240) 457-9391,
DRB Group Realty, LLC (240) 457-9391
Source: Unlock MLS,MLS#: 1182455
Facts & features
Interior
Bedrooms & bathrooms
- Bedrooms: 5
- Bathrooms: 3
- Full bathrooms: 3
- Main level bedrooms: 2
Primary bedroom
- Features: Ceiling Fan(s)
- Level: Main
Primary bathroom
- Features: Double Vanity
- Level: Main
Kitchen
- Features: Kitchen Island
- Level: Main
Heating
- See Remarks
Cooling
- Other
Appliances
- Included: Free-Standing Range, See Remarks
Features
- Open Floorplan, Pantry, Primary Bedroom on Main
- Flooring: See Remarks
- Windows: Vinyl Windows
- Fireplace features: See Remarks
Interior area
- Total interior livable area: 2,740 sqft
Property
Parking
- Total spaces: 2
- Parking features: Concrete, See Remarks
- Garage spaces: 2
Accessibility
- Accessibility features: None
Features
- Levels: Two
- Stories: 2
- Patio & porch: See Remarks
- Exterior features: See Remarks
- Pool features: None
- Fencing: See Remarks
- Has view: Yes
- View description: See Remarks
- Waterfront features: None
Lot
- Size: 5,998 Square Feet
- Dimensions: 50 x 120
- Features: Sprinkler - Automatic, Trees-Small (Under 20 Ft), See Remarks
Details
- Additional structures: None
- Parcel number: 166 Seattle Slew
- Special conditions: Standard
Construction
Type & style
- Home type: SingleFamily
- Property subtype: Single Family Residence
Materials
- Foundation: Slab
- Roof: Shingle
Condition
- New Construction
- New construction: Yes
- Year built: 2026
Details
- Builder name: DRB Homes
Utilities & green energy
- Sewer: See Remarks
- Water: See Remarks
- Utilities for property: See Remarks
Community & HOA
Community
- Features: See Remarks
- Subdivision: Calumet
HOA
- Has HOA: Yes
- Services included: See Remarks
- HOA fee: $25 monthly
- HOA name: TBD
Location
- Region: Jarrell
Financial & listing details
- Price per square foot: $124/sqft
- Tax assessed value: $69,000
- Annual tax amount: $916
- Date on market: 7/10/2026
- Listing terms: Cash,Conventional,FHA,Texas Vet,VA Loan
Estimated market value
Not available
Estimated sales range
Not available
Not available
Price history
| Date | Event | Price |
|---|---|---|
| 10/29/2026 | Pending sale | $339,990$124/sqft |
Source:  Unlock MLS #1182455 Report a problem | ||
| 10/20/2026 | Price change | $339,990-2.9%$124/sqft |
Source: Unlock MLS #1182455 Report a problem | ||
| 9/3/2026 | Price change | $349,990-2.8%$128/sqft |
Source: Unlock MLS #1182455 Report a problem | ||
| 8/11/2026 | Price change | $359,990-2.7%$131/sqft |
Source: Unlock MLS #1182455 Report a problem | ||
| 7/10/2026 | Listed for sale | $369,990$135/sqft |
Source: Unlock MLS #1182455 Report a problem | ||
Public tax history
| Year | Property taxes | Tax assessment |
|---|---|---|
| 2025 | $916 +0.7% | $69,000 |
| 2024 | $910 | $69,000 |
Find assessor info on the county website
Monthly payment
Est. payment
Payment breakdown
Explore the cost of this home by adjusting the details. Changes won't be saved.Climate risks
Neighborhood: 76537
Nearby schools
Schools provided by the listing agent
- Elementary: Double Creek
- Middle: Jarrell
- High: Jarrell
- District: Jarrell ISD
Source: Unlock MLS. This data may not be complete. We recommend contacting the local school district to confirm school assignments for this home.
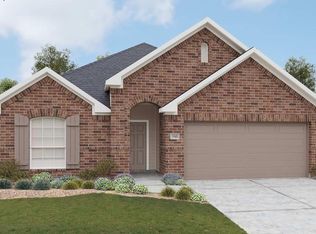
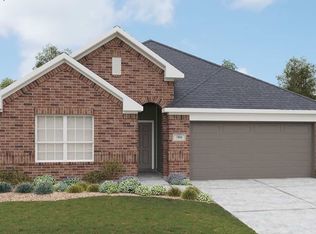

Similar homes
- from $314,9904 bd3 ba2.3k sqftSouthfork Plan, Calumet, Jarrell, TX 76537New Construction
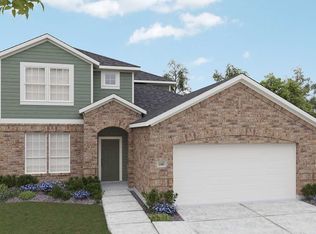 DRB Homes
- from $341,9904 bd3 ba2.3k sqftSouthfork Plan, Hunters Glen, Jarrell, TX 76537New ConstructionDRB Homes
- $295,0004 bd3 ba2.5k sqft932 Yellow Ribbon Trl, Jarrell, TX 76537For Sale By Owner

- $273,0004 bd3 ba2.5k sqft156 Greatest Gift Way, Jarrell, TX 76537Active
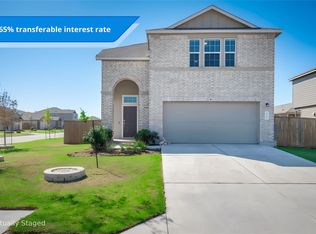
 MLS ID #1748340, Chris Watters, Watters International Realty. Unlock MLS
- $313,3204 bd3 ba2.2k sqft1116 Paradise Canyon Cv, Jarrell, TX 76537ActiveUnlock MLS
- $290,4004 bd3 ba2.3k sqft105 Quiet Man Dr, Jarrell, TX 76537ActiveMLS ID #2321400, Claudette Perdomo, Keller Williams Realty Lone St. Unlock MLS
- $385,0005 bd3 ba2.6k sqft231 Enforcer Loop, Jarrell, TX 76537Active
 MLS ID #613122, Crystal Penny, eXp Realty - Austin. Central Texas MLS
- $314,9904 bd2 ba2k sqft709 Red Wolf Dr, Jarrell, TX 76537ActiveUnlock MLS
- $265,0004 bd4 ba2.4k sqft101 Rowdy Yates Way, Jarrell, TX 76537ActiveMLS ID #4165176, Micky Dawn, Real Broker, LLC. Unlock MLS
- $300,9004 bd3 ba1.9k sqft201 Paradise Canyon Dr, Jarrell, TX 76537ActiveUnlock MLS
- $350,0004 bd3 ba2.5k sqft218 Big Sandy Creek Dr, Hutto, TX 78634ActiveMLS ID #9784672, Maureen Rooker, RE/MAX Vision. Unlock MLS
- $279,9004 bd3 ba2k sqft130 Lt Rusty Dr, Jarrell, TX 76588ActiveMLS ID #5811983, Courtney Meza, All City Real Estate Ltd. Co. Unlock MLS
- $344,0194 bd3 ba2.2k sqft1921 Fannie Rd, Georgetown, TX 78633ActiveUnlock MLS
- $249,9903 bd2 ba1.4k sqft132 Sleep Holw, Jarrell, TX 76537ActiveUnlock MLS
- $339,1274 bd3 ba2.1k sqft1809 Fannie Rd, Georgetown, TX 78633ActiveUnlock MLS
- $269,6703 bd3 ba1.8k sqft170 Green Berets Bnd, Jarrell, TX 76537ActiveUnlock MLS
- $375,0005 bd3 ba2.6k sqft112 Bremen St, Georgetown, TX 78626ActiveMLS ID #3968627, Ariel Pine, Central Metro Realty. Unlock MLS
- $345,0004 bd2 ba1.6k sqft121 English Oak St, Georgetown, TX 78626ActiveMLS ID #9926782, Mary Lynn Gehrett, eXp Realty, LLC. Unlock MLS
