Skip main navigation
Active under contract
  • Listed by: LandVest, Inc. • Meg Kauffman
    $2,995,000

    105 Lower Moulton Lane, Stowe, VT 05672

    7beds
    5,482sqft
    : 
    Loading
    Get pre-qualified
    Single Family Residence
    Built in 1976
    8.54 Acres Lot
    $-- Zestimate®
    $546/sqft
    $-- HOA

    What's special

    Indoor saunaNewly constructed wrap-around deckTastefully designed primary suiteOutdoor hot tubDedicated officeFully updated bathrooms
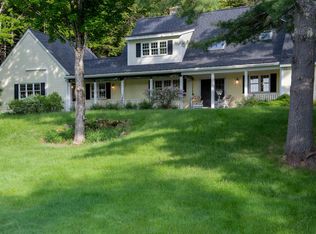

    Meadowoods is a rare offering a private and welcoming Stowe retreat. Set on 8.54 acres, just a short drive from the historic village and Stowe Mountain Resort, the property offers immediate access to world-renowned mountain biking, hiking, and backcountry skiing. The seven-bedroom, multi-level residence is defined above all by its sweeping, unobstructed views of the Worcester Mountain range a panorama that anchors nearly every room. A thoughtful layout welcomes large gatherings of family and friends with ease, while quiet corners for reading, working, or simply taking in the view can be found throughout the home and across the grounds. Your guests may never want to leave. In 2019, a tastefully designed primary suite and dedicated office were added to the main floor, alongside fully updated bathrooms. A newly constructed wrap-around deck extends the living space outward, opening to the breathtaking landscape at the front of the home and to a large, spring-fed swimming pond at the back. After a day on the trails or the mountain, the indoor sauna and outdoor hot tub provide a fitting close. The grounds themselves are a defining feature meticulously kept and graced by a well-appointed gazebo that invites quiet pause. Offered fully furnished, Meadowoods is turnkey: a ready-made escape in one of Vermont's most coveted communities. It is a property that must be experienced to be fully appreciated.
    40 days
    |
    697
    |
    59
    |

    Zillow last checked:

    Listing updated:

    Listed by:

    Meg Kauffman,

    LandVest, Inc. 802-528-7606

    Source: PrimeMLS,MLS#: 5093981MLS Logo

      Facts & features

      Interior

      Bedrooms & bathrooms
      • Bedrooms: 7
      • Bathrooms: 6
      • Full bathrooms: 3
      • 3/4 bathrooms: 2
      • 1/2 bathrooms: 1
      Heating
      • Baseboard, Hot Air, Radiant
      Cooling
      • Mini Split
      Appliances
      • Included: Dishwasher, Disposal, Range Hood, Double Oven, Gas Range
      • Laundry: 1st Floor Laundry
      Features
      • Cathedral Ceiling(s), Ceiling Fan(s), Hearth, Kitchen Island, Living/Dining, Primary BR w/ BA, Sauna, Vaulted Ceiling(s)
      • Flooring: Carpet, Tile, Wood
      • Windows: Skylight(s)
      • Basement: Finished,Unfinished,Interior Entry
      • Number of fireplaces: 1
      • Fireplace features: Wood Burning, 1 Fireplace
      • Furnished: Yes
      Interior area
      • Total structure area: 6,088
      • Total interior livable area: 5,482 sqft
      • Finished area above ground: 3,614
      • Finished area below ground: 1,868
      Video & virtual tour

      Property

      Parking
      • Total spaces: 3
      • Parking features: Gravel, Right-Of-Way (ROW)
      • Garage spaces: 3
      Features
      • Levels: 2.5
      • Stories: 2.5
      • Exterior features: Deck
      • Has spa: Yes
      • Spa features: Heated
      • Has view: Yes
      • View description: Mountain(s)
      • Waterfront features: Pond
      Lot
      • Size: 8.54 Acres
      • Features: Wooded
      Details
      • Additional structures: Gazebo
      • Parcel number: 62119511763
      • Zoning description: R2
      • Other equipment: Standby Generator

      Construction

      Type & style
      • Home type: SingleFamily
      • Architectural style: Contemporary
      • Property subtype: Single Family Residence
      Materials
      • Wood Siding
      • Foundation: Concrete
      • Roof: Membrane,Standing Seam
      Condition
      • New construction: No
      • Year built: 1976

      Utilities & green energy

      • Electric: Circuit Breakers, Fuses
      • Sewer: Private Sewer
      • Utilities for property: Propane, Satellite Internet

      Community & HOA

      Community
      • Security: Security
      Location
      • Region: Stowe

      Financial & listing details

      • Price per square foot: $546/sqft
      • Tax assessed value: $2,466,300
      • Date on market: 6/10/2026
      • Road surface type: Gravel

        Estimated market value

        Not available

        Estimated sales range

        Not available

        Not available

        Price history

        DateEventPrice
        6/10/2026Listed for sale$2,995,000+20%$546/sqft
        Source: PrimeMLS #5093981 Report a problem
        9/23/2022Sold$2,495,000$455/sqft
        Source: PrimeMLS #4917223 Report a problem
        6/23/2022Listed for sale$2,495,000+120.8%$455/sqft
        Source: PrimeMLS #4917223 Report a problem
        2/13/2006Sold$1,130,000$206/sqft
        Source: Public Record Report a problem

        Public tax history

        YearProperty taxesTax assessment
        2024-- $2,466,300 +128.1%
        2023-- $1,081,200
        2022-- $1,081,200
        2021-- $1,081,200
        2020-- $1,081,200
        2019-- $1,081,200 +5.8%
        2018-- $1,022,000 +12.6%
        2017-- $907,700
        2016-- $907,700 +9900%
        2015-- $9,077
        2014-- $9,077
        2013-- $9,077
        2012-- $9,077 +1.3%
        2011-- $8,960
        2010-- $8,960
        2009-- $8,960
        2008-- $8,960
        2007-- $8,960
        2006-- $8,960 +70.7%
        2003$9,186 $5,249
        Find assessor info on the county website

        Monthly payment

        Est. payment

        Payment breakdown

        Explore the cost of this home by adjusting the details. Changes won't be saved.
        All calculations are estimates and provided by Zillow, Inc. for informational purposes only. Actual amounts may vary.
        HOA fees may include property taxes on listings classified as Co-Ops. Contact the listing agent and/or owner for fee details.
        Mortgage interest rates are dependent on a number of factors, including credit score, down payment, and repayment length. Interest rate data provided by Zillow Group Marketplace, Inc. as of 1/1/1970 from various mortgage lenders with which we have lead or other similar arrangements; the Estimated Payment is an average of those rates.
        See how much you could borrow to make a competitive offer.

        Climate risks

        Neighborhood: 05672

        Getting around

        0 / 100
        Car-Dependent
        6 / 100
        Somewhat Bikeable

        Nearby schools

        GreatSchools rating
        Schools provided by the listing agent
        • Elementary: Stowe Elementary School
        • Middle: Stowe Middle/High School
        • High: Stowe Middle/High School
        • District: Stowe School District

        Source: PrimeMLS. This data may not be complete. We recommend contacting the local school district to confirm school assignments for this home.

        A local agent can set up tours, give advice and negotiate with sellers.

        A local lender can help you make sure your offer is ready when you are.

        Browse local experts

        Similar homes