Fully furnished meticulously cared-for contemporary gem, ideally situated to capture stunning views of the Worcester Range. This home offers a harmonious blend of modern comfort and natural beauty, featuring a thoughtful layout designed to maximize space and light. Step into this contemporary masterpiece and be greeted by the grandeur of vaulted ceilings. The living room, with its expansive wall of windows, bathes the space in natural light and offers a picturesque frame of the majestic mountain views. The inviting gas fireplace adds a touch of warmth and charm, creating the perfect setting for relaxation. The oversized kitchen is a chef's dream, with ample storage, generous workspace, and modern appliances, ideal for preparing meals and entertaining. Enjoy the brand-new, expansive deck, where you can sip morning coffee or entertain while soaking in the serene views of the meadow and mountains. The first-floor primary suite is a private retreat, offering convenience and comfort with a spacious en-suite bathroom. Upstairs, you'll find three large bedrooms and a shared full bath, perfect for family or guests. The two-car garage leads into a mudroom, adding extra convenience for daily living. The unfinished basement provides endless possibilities, whether you envision a recreation room, gym, or additional living space. Plus, the home has a generator, offering peace of mind. Nestled in a private location, this home is a harmonious blend of modern elegance and the tranquility.
Closed
Listed by: Coldwell Banker Carlson Real Estate • Smith Macdonald Group
Bought with: Coldwell Banker Carlson Real Estate
$1,275,000
145 Lower Moulton Lane, Stowe, VT 05672
4beds
2,519sqft
Single Family Residence
Built in 2004
2.51 Acres Lot
$1,364,300 Zestimate®
$506/sqft
$5,671 Estimated rent
Home value
$1,364,300
Estimated sales range
Not available
$5,671/mo
Zestimate® history
Owner options
List your home for rent
$5,671/mo
Rent Zestimate®
Find your next renter with Zillow Rental Manager. Plus, with online applications, you can quickly screen prospective tenants – for free.
$5,671/mo
Rent Zestimate®
Refinance and save
$7,165/mo
Est. payment
Refinancing to a lower rate could help reduce your monthly payments and save thousands over the life of the loan.
$7,165/mo
Est. payment
Explore your selling options
Work with a Zillow partner agent
Leverage their expertise and Zillow's premium Showcase listings to get your home seen by more buyers.
Get startedList with your own agent
Get your home in front of millions of buyers by listing it on Zillow.
Learn how to do itSell it yourself
Take full control of how buyers see your home on Zillow by listing For Sale by Owner (FSBO).
List your homeWhat's special
Inviting gas fireplaceGrandeur of vaulted ceilingsBrand-new expansive deckSpacious en-suite bathroomFirst-floor primary suiteOversized kitchenThree large bedrooms
Zillow last checked:
Listing updated:
Listed by:
Smith Macdonald Group,
Coldwell Banker Carlson Real Estate 802-253-7358
Bought with:
Smith Macdonald Group
Coldwell Banker Carlson Real Estate
Source: PrimeMLS,MLS#: 5019637
Facts & features
Interior
Bedrooms & bathrooms
- Bedrooms: 4
- Bathrooms: 3
- Full bathrooms: 2
- 1/2 bathrooms: 1
Heating
- Oil, Baseboard
Cooling
- Mini Split
Appliances
- Included: ENERGY STAR Qualified Dishwasher, ENERGY STAR Qualified Dryer, Microwave, Electric Range, ENERGY STAR Qualified Refrigerator, ENERGY STAR Qualified Washer
- Laundry: In Basement
Features
- Cathedral Ceiling(s), Ceiling Fan(s), Kitchen Island, Kitchen/Dining, Kitchen/Living, Primary BR w/ BA, Natural Light, Natural Woodwork, Indoor Storage
- Flooring: Carpet, Ceramic Tile, Hardwood
- Windows: Blinds
- Basement: Concrete,Interior Entry
- Has fireplace: Yes
- Fireplace features: Gas
Interior area
- Total structure area: 4,362
- Total interior livable area: 2,519 sqft
- Finished area above ground: 2,519
- Finished area below ground: 0
Property
Parking
- Total spaces: 2
- Parking features: Crushed Stone
- Garage spaces: 2
Features
- Levels: Two
- Stories: 2
- Patio & porch: Covered Porch
- Exterior features: Deck, Natural Shade
- Has view: Yes
- View description: Mountain(s)
- Frontage length: Road frontage: 114
Lot
- Size: 2.51 Acres
- Features: Country Setting, Landscaped, Secluded, Slight, Views
Details
- Parcel number: 62119511764
- Zoning description: RR5
- Other equipment: Standby Generator
Construction
Type & style
- Home type: SingleFamily
- Architectural style: Contemporary
- Property subtype: Single Family Residence
Materials
- Wood Frame
- Foundation: Concrete
- Roof: Architectural Shingle
Condition
- New construction: No
- Year built: 2004
Utilities & green energy
- Electric: 200+ Amp Service, Generator, Underground
- Sewer: Septic Tank
- Utilities for property: Underground Utilities, Fiber Optic Internt Avail
Community & HOA
Community
- Security: Security, Carbon Monoxide Detector(s), Security System, Hardwired Smoke Detector
Location
- Region: Stowe
Financial & listing details
- Price per square foot: $506/sqft
- Tax assessed value: $1,001,500
- Annual tax amount: $13,399
- Date on market: 10/23/2024
- Road surface type: Dirt
Price history
| Date | Event | Price |
|---|---|---|
| 1/24/2025 | Sold | $1,275,000-5.5%$506/sqft |
Source:  PrimeMLS #5019637 Report a problem PrimeMLS #5019637 Report a problem | ||
| 12/19/2024 | Contingent | $1,349,000$536/sqft |
Source: PrimeMLS #5019637 Report a problem | ||
| 12/9/2024 | Price change | $1,349,000-2.2%$536/sqft |
Source: PrimeMLS #5019637 Report a problem | ||
| 10/23/2024 | Listed for sale | $1,380,000+1166.1%$548/sqft |
Source: PrimeMLS #5019637 Report a problem | ||
| 9/29/2003 | Sold | $109,000$43/sqft |
Source: Public Record Report a problem | ||
Public tax history
| Year | Property taxes | Tax assessment |
|---|---|---|
| 2024 | -- | $1,001,500 +125.1% |
| 2023 | -- | $445,000 |
| 2022 | -- | $445,000 |
| 2021 | -- | $445,000 |
| 2020 | -- | $445,000 |
| 2019 | -- | $445,000 |
| 2018 | -- | $445,000 |
| 2017 | -- | $445,000 |
| 2016 | -- | $445,000 +9900% |
| 2015 | -- | $4,450 |
| 2014 | -- | $4,450 |
| 2013 | -- | $4,450 |
| 2012 | -- | $4,450 -1.5% |
| 2011 | -- | $4,516 |
| 2010 | -- | $4,516 |
| 2009 | -- | $4,516 |
| 2008 | -- | $4,516 |
| 2007 | -- | $4,516 |
| 2006 | -- | $4,516 |
Find assessor info on the county website
Neighborhood: 05672
Nearby homes
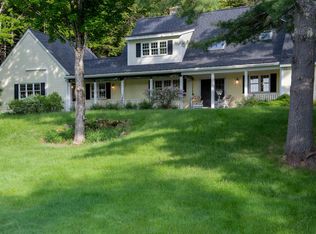
- $1,110,0003 bd4 ba2.7k sqft103 Lower Moulton Ln, Stowe, VT 05672Sold

- $1,250,0003 bd2 ba2.3k sqft187 Lower Moulton Ln, Stowe, VT 05672Sold
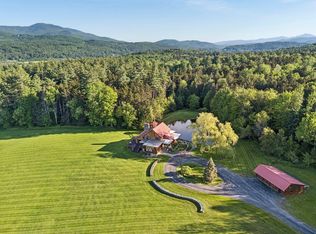
- $2,995,0007 bd6 ba5.4k sqft105 Lower Moulton Ln, Stowe, VT 05672For Sale
- $817,9003 bd2 ba-- sqft160 Lower Moulton Ln, Stowe, VT 05672Off Market
- $570,5001 bd1 ba1.2k sqft301 Lower Moulton Ln, Stowe, VT 05672Off Market
- $2,414,300-- bd-- ba-- sqft77 Lower Moulton Ln, Stowe, VT 05672Off Market
- $734,0003 bd2 ba1.7k sqft228 Lower Moulton Ln, Stowe, VT 05672Off Market
- $819,400-- bd-- ba-- sqft56 Lower Moulton Ln, Stowe, VT 05672Off Market
Nearby schools
GreatSchools rating
- 7/10Peoples Academy Middle SchoolGrades: 5-8Distance: 5.6 mi
- 10/10Stowe Middle/High SchoolGrades: 6-12Distance: 3.9 mi
Schools provided by the listing agent
- Elementary: Stowe Elementary School
- Middle: Stowe Middle/High School
- High: Stowe Middle/High School
- District: Stowe School District
Source: PrimeMLS. This data may not be complete. We recommend contacting the local school district to confirm school assignments for this home.


Get pre-qualified for a loan
At Zillow Home Loans, we can pre-qualify you in as little as 5 minutes with no impact to your credit score.An equal housing lender. NMLS #10287.
Sell for more on Zillow
Get a Zillow Showcase℠ listing at no additional cost and you could sell for .
$1,364,300
2% more
+$27,286
With Zillow Showcase(estimated)
$1,391,586
- Vermont
- Lamoille County
- Stowe
- 05672
- 145 Lower Moulton Lane
Nearby cities
Nearby zip codes
Other Stowe Topics
