Set on a beautifully landscaped, level 1.26-acre lot, this well-maintained rambler offers privacy, space, & comfortable living. Double front doors open to a formal entry & spacious living room featuring gas fireplace & built-in cabinetry. Kitchen provides abundant counter space & storage, while the dining area opens to a large patio—ideal for entertaining or relaxing. Laundry room & convenient half bath complete the main level. Just two steps up, the raised portion of the home features a cozy family room, a spacious primary bedroom with ensuite bath, & access to a private deck, plus three additional bedrooms & a full bath. An attached two-car garage & a large shop offer excellent storage & workspace, rounding out this inviting property.
Sold
Listed by: Real Broker LLC • Alexis Moore • 360-900-7464
Bought with: Pellego, Inc.
$481,500
105 Lucke Place, Elma, WA 98541
4beds
2,896sqft
Single Family Residence
Built in 1969
1.26 Acres Lot
$-- Zestimate®
$166/sqft
$3,056 Estimated rent
Home value
Not available
Estimated sales range
Not available
$3,056/mo
Zestimate® history
Owner options
List your home for rent
$3,056/mo
Rent Zestimate®
Find your next renter with Zillow Rental Manager. Plus, with online applications, you can quickly screen prospective tenants – for free.
$3,056/mo
Rent Zestimate®
Refinance and save
$3,094/mo
Est. payment
Refinancing to a lower rate could help reduce your monthly payments and save thousands over the life of the loan.
$3,094/mo
Est. payment
Explore your selling options
Work with a Zillow partner agent
Leverage their expertise and Zillow's premium Showcase listings to get your home seen by more buyers.
Get startedList with your own agent
Get your home in front of millions of buyers by listing it on Zillow.
Learn how to do itSell it yourself
Take full control of how buyers see your home on Zillow by listing For Sale by Owner (FSBO).
List your homeWhat's special
Gas fireplaceAttached two-car garageCozy family roomBuilt-in cabinetryLaundry roomFormal entry
Zillow last checked:
Listing updated:
Listed by:
Alexis Moore 360-900-7464 alexis@aaronthomashometeam.com,
Real Broker LLC,
Chad McDaniel 855-450-0442,
Real Broker LLC
Bought with:
Mike Roberts, 25011819
Pellego, Inc.
Source: NWMLS as distributed by MLS GRID,MLS#: 2465786
Facts & features
Interior
Bedrooms & bathrooms
- Bedrooms: 4
- Bathrooms: 3
- Full bathrooms: 2
- 1/2 bathrooms: 1
- Main level bathrooms: 3
- Main level bedrooms: 4
Primary bedroom
- Level: Main
Bedroom
- Level: Main
Bedroom
- Level: Main
Bedroom
- Level: Main
Bathroom full
- Level: Main
Bathroom full
- Level: Main
Other
- Level: Main
Dining room
- Level: Main
Entry hall
- Level: Main
Family room
- Level: Main
Kitchen without eating space
- Level: Main
Living room
- Level: Main
Utility room
- Level: Main
Heating
- Fireplace, Forced Air, Electric, Natural Gas
Cooling
- None
Appliances
- Included: Dishwasher, Refrigerator, Stove(s)/Range(s), Dishwasher(s), Refrigerator(s)
Features
- Bath Off Primary, Dining Room
- Flooring: Vinyl, Carpet
- Basement: None
- Number of fireplaces: 2
- Fireplace features: Gas, Main Level: 2, Fireplace
Interior area
- Total structure area: 2,896
- Total interior livable area: 2,896 sqft
Property
Parking
- Total spaces: 4
- Parking features: Driveway, Attached Garage, Detached Garage, RV Parking
- Has attached garage: Yes
- Covered spaces: 4
Features
- Levels: One
- Stories: 1
- Entry location: Main
- Patio & porch: Bath Off Primary, Dining Room, Fireplace
Lot
- Size: 1.26 Acres
- Features: Cul-De-Sac, Paved, Cable TV, Fenced-Partially, Gas Available, High Speed Internet, Outbuildings, Patio, RV Parking, Shop
- Topography: Level
- Residential vegetation: Fruit Trees, Garden Space
Details
- Parcel number: 739500100700
- Special conditions: Short Sale
Construction
Type & style
- Home type: SingleFamily
- Architectural style: 1 Story
- Property subtype: Single Family Residence
Materials
- Cement Planked, Cement Plank
- Foundation: Poured Concrete
- Roof: Composition
Condition
- Year built: 1969
- Major remodel year: 1969
Utilities & green energy
- Electric: Company: Grays Harbor PUD
- Sewer: Septic Tank, Company: Septic
- Water: Public, Company: City of Elma
Community & HOA
Community
- Subdivision: Elma
Location
- Region: Elma
Financial & listing details
- Price per square foot: $166/sqft
- Tax assessed value: $549,585
- Annual tax amount: $5,743
- Date on market: 1/10/2026
- Listing terms: Conventional
- Inclusions: Dishwasher(s), Refrigerator(s), Stove(s)/Range(s)
Price history
Price history is unavailable.
Public tax history
| Year | Property taxes | Tax assessment |
|---|---|---|
| 2025 | $4,765 -17% | $549,585 -13.3% |
| 2024 | $5,743 +189.8% | $634,077 +15.9% |
| 2023 | $1,982 +3.3% | $547,090 |
| 2022 | $1,919 -14.4% | $547,090 +26.6% |
| 2021 | $2,242 -8.4% | $432,044 +21.2% |
| 2020 | $2,449 -1.3% | $356,350 +4% |
| 2019 | $2,480 | $342,696 +36.6% |
| 2018 | $2,480 +14.2% | $250,926 +5.9% |
| 2017 | $2,172 -27.7% | $236,926 +4.2% |
| 2016 | $3,005 | $227,310 +12.3% |
| 2014 | $3,005 +1.5% | $202,490 -0.1% |
| 2013 | $2,961 +15.8% | $202,620 -15.1% |
| 2011 | $2,558 -1.5% | $238,570 |
| 2010 | $2,598 +3.1% | $238,570 |
| 2009 | $2,520 +3.8% | $238,570 |
| 2008 | $2,427 | $238,570 |
| 2007 | $2,427 -4.1% | $238,570 +30.3% |
| 2006 | $2,531 +1.2% | $183,135 |
| 2005 | $2,500 +11.5% | $183,135 |
| 2004 | $2,241 -18.6% | $183,135 -2.1% |
| 2003 | $2,752 +6.1% | $186,975 |
| 2002 | $2,594 -7.6% | $186,975 |
| 2001 | $2,809 -3.6% | $186,975 |
| 2000 | $2,914 | $186,975 |
Find assessor info on the county website
Neighborhood: 98541
Nearby homes

- $429,9953 bd2 ba1.2k sqft3 Hobble Creek St, Elma, WA 98541New Construction

- $450,0003 bd3 ba1.8k sqft111 Firlawn Dr, Elma, WA 98541Sold
- $459,9503 bd3 ba3k sqft1299 Monte Elma Rd, Elma, WA 98541For Sale

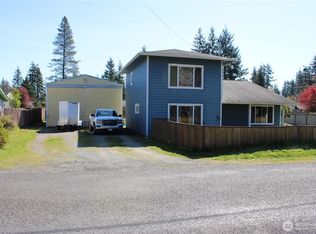
- $325,0003 bd2 ba2k sqft8 Calder Rd, Elma, WA 98541Sold
- $444,9503 bd2 ba1.2k sqft6 Hobble Creek St, Elma, WA 98541Pending
- $399,9003 bd2 ba1.8k sqft104 Valentine Ct, Elma, WA 98541Sold
- $444,9953 bd2 ba1.2k sqft9 Hobble Creek St, Elma, WA 98541Sold
- $475,0003 bd2 ba1.4k sqft301 W Martin St, Elma, WA 98541Sold
Nearby schools
GreatSchools rating
- 5/10Elma Elementary SchoolGrades: PK-5Distance: 0.3 mi
- 5/10Elma Middle SchoolGrades: 6-8Distance: 0.9 mi
- 7/10Elma High SchoolGrades: 9-12Distance: 0.7 mi
Schools provided by the listing agent
- Elementary: Elma Elem
- Middle: Elma Mid
- High: Elma High
Source: NWMLS as distributed by MLS GRID. This data may not be complete. We recommend contacting the local school district to confirm school assignments for this home.


Get pre-qualified for a loan
At Zillow Home Loans, we can pre-qualify you in as little as 5 minutes with no impact to your credit score.An equal housing lender. NMLS #10287.
- Washington
- Grays Harbor County
- Elma
- 98541
- 105 Lucke Place
