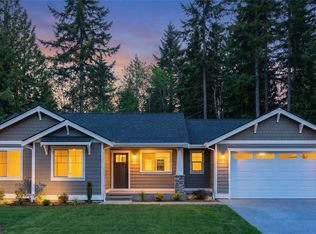
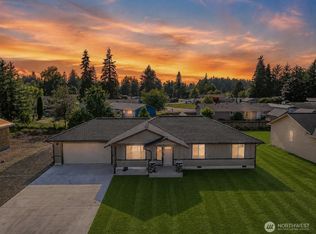

Pride of ownership inside and out of this home. Perfectly manicured large flat lot featuring a charming 3-bedroom, 2-bath single-story rambler nestled on the edge of town. Located on a quiet cul-de-sac, this home features a spacious, fully fenced backyard with covered RV parking, two storage sheds, a greenhouse with ample space for gardening, level yard, and a large patio for outdoor enjoyment. Inside you'll love the spacious open-concept kitchen, highlighted by a massive island that's perfect for entertaining, gathering with friends, and creating lasting memories for years to come. The bedrooms are all generously sized and feature walk-in closets, while the primary suite offers a private ensuite bath complete with dual vanities and ample space to unwind. You'll also have peace of mind knowing the home's major systems have been well maintained, including a newer roof on both the home and outbuildings, a 4-year-old HVAC system, a 3-year-old water heater, and recently updated W&D. You won't want to miss this one. 5 minutes from Summit Medical Services, Oaksridge Golf Course & Freeway Access. Welcome Home!
Sold
Zillow last checked:
Listing updated:
Bought with:
Dawn Baker, 125191
Keller Williams South Sound
Source: NWMLS as distributed by MLS GRID,MLS#: 2538351
Price history
| Date | Event | Price |
|---|---|---|
| 9/1/2026 | Sold | $399,900$215/sqft |
Source:  NWMLS as distributed by MLS GRID #2538351 Report a problem NWMLS as distributed by MLS GRID #2538351 Report a problem | ||
| 7/21/2026 | Pending sale | $399,900$215/sqft |
Source: NWMLS as distributed by MLS GRID #2538351 Report a problem | ||
| 6/17/2026 | Listed for sale | $399,900+73.9%$215/sqft |
Source: NWMLS as distributed by MLS GRID #2538351 Report a problem | ||
| 3/29/2019 | Sold | $230,000$124/sqft |
Source: Public Record Report a problem | ||


Get pre-qualified for a loan
At Zillow Home Loans, we can pre-qualify you in as little as 5 minutes with no impact to your credit score.An equal housing lender. NMLS #10287.
