Skip main navigation
Sold
  • Listed by: eXp Realty • Joe S Symonette
    Bought with: eXp Realty
    $430,000

    11 Hobble Creek Street, Elma, WA 98541

    3beds
    1,232sqft
    Single Family Residence
    Built in 2026
    8,489 Square Feet Lot
    $426,700 Zestimate®
    $349/sqft
    $2,338 Estimated rent

    Home value

    $426,700

    $311,000 - $585,000

    $2,338/mo

    Zestimate® history
    Loading
    Loading...

    Owner options

    List your home for rent

    $2,338/mo

    Rent Zestimate®

    Find your next renter with Zillow Rental Manager. Plus, with online applications, you can quickly screen prospective tenants – for free.

    Learn more

    $2,338/mo

    Rent Zestimate®

    Refinance and save

    $2,720/mo

    Est. payment

    Refinancing to a lower rate could help reduce your monthly payments and save thousands over the life of the loan.

    See today's rates

    $2,720/mo

    Est. payment

    Explore your selling options

    Work with a Zillow partner agent

    Leverage their expertise and Zillow's premium Showcase listings to get your home seen by more buyers.

    Get started

    List with your own agent

    Get your home in front of millions of buyers by listing it on Zillow.

    Learn how to do it

    Sell it yourself

    Take full control of how buyers see your home on Zillow by listing For Sale by Owner (FSBO).

    List your home

    What's special

    Lifeproof vinyl plank flooringHigh efficiency heat pumpWhite shaker cabinetsStainless steel appliancesQuartz countertops
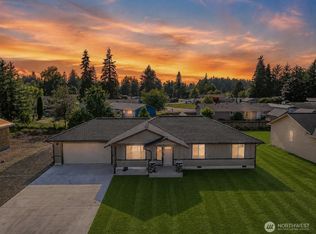
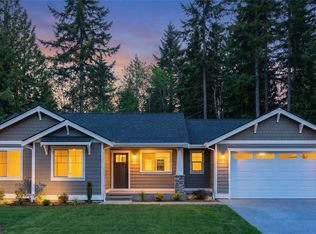
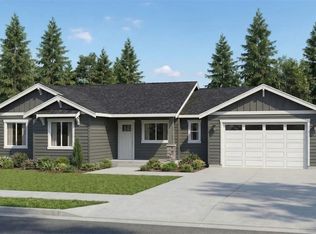

    High quality new construction! Yard will be hydroseeded prior to closing. Home offers a 3 bed 2 bath one-story layout that can suit many different needs. Exterior siding & trim are hardie board products that carry a 30 year warranty. Interior finishes include white shaker cabinets, quartz countertops, lifeproof vinyl plank flooring, stainless steel appliances and much more! Examples of finishes can be given upon request. High efficiency heat pump means no more hot days or chilly nights inside your new home. Welcome home! **Home is currently under construction** Estimated completion date of January 31, 2026. Garage will be a 2-car garage.

    Zillow last checked:

    Listing updated:

    Listed by:

    Joe S Symonette,

    eXp Realty,

    Charles D. Carr,

    eXp Realty

    Bought with:

    Diana Lewis, 139520

    eXp Realty

    Source: NWMLS as distributed by MLS GRID,MLS#: 2456150MLS Logo

    Facts & features

    Interior

    Bedrooms & bathrooms
    • Bedrooms: 3
    • Bathrooms: 2
    • Full bathrooms: 2
    • Main level bathrooms: 2
    • Main level bedrooms: 3
    Primary bedroom
    • Level: Main
    Bedroom
    • Level: Main
    Bedroom
    • Level: Main
    Bathroom full
    • Level: Main
    Bathroom full
    • Level: Main
    Entry hall
    • Level: Main
    Great room
    • Level: Main
    Kitchen with eating space
    • Level: Main
    Utility room
    • Level: Main
    Heating
    • Forced Air, Heat Pump, Electric
    Cooling
    • Forced Air, Heat Pump
    Appliances
    • Included: Dishwasher, Microwave, Refrigerator, Stove(s)/Range(s), Dishwasher(s), Microwave(s), Refrigerator(s)
    Features
    • Bath Off Primary, Ceiling Fan(s)
    • Flooring: Ceramic Tile, Vinyl Plank
    • Windows: Dbl Pane/Storm Window
    • Basement: None
    • Has fireplace: No
    Interior area
    • Total structure area: 1,232
    • Total interior livable area: 1,232 sqft

    Property

    Parking
    • Total spaces: 2
    • Parking features: Driveway, Attached Garage
    • Has attached garage: Yes
    • Covered spaces: 2
    Features
    • Levels: One
    • Stories: 1
    • Entry location: Main
    • Patio & porch: Bath Off Primary, Ceiling Fan(s), Dbl Pane/Storm Window, Vaulted Ceiling(s)
    • Has view: Yes
    • View description: Territorial
    Lot
    • Size: 8,489 Square Feet
    • Features: Cul-De-Sac, Paved, Cable TV, Deck, High Speed Internet
    • Topography: Level
    Details
    • Parcel number: 045200001400
    • Zoning description: Jurisdiction: City
    • Special conditions: Standard

    Construction

    Type & style
    • Home type: SingleFamily
    • Architectural style: Craftsman,1 Story
    • Property subtype: Single Family Residence
    Materials
    • Cement Planked, Wood Siding, Wood Products, Cement Plank
    • Foundation: Poured Concrete
    • Roof: Composition
    Condition
    • Very Good
    • New construction: Yes
    • Year built: 2026
    • Major remodel year: 2026
    Details
    • Builder name: RL Construction & Renovation LLC

    Utilities & green energy

    • Electric: Company: Grays Harbor PUD
    • Sewer: Sewer Connected, Company: City of Elma
    • Water: Public, Company: City of Elma
    • Utilities for property: Xfinity, Xfinity

    Community & HOA

    Community
    • Features: CCRs
    • Subdivision: Elma
    HOA
    • Services included: Common Area Maintenance
    • HOA fee: $120 annually
    Location
    • Region: Elma

    Financial & listing details

    • Price per square foot: $349/sqft
    • Annual tax amount: $620
    • Date on market: 5/23/2026
    • Cumulative days on market: 5 days
    • Listing terms: Conventional,FHA,USDA Loan,VA Loan
    • Inclusions: Dishwasher(s), Microwave(s), Refrigerator(s), Stove(s)/Range(s)

    Price history

    DateEventPrice
    4/27/2026Sold$430,000$349/sqft
    Source: NWMLS as distributed by MLS GRID #2456150 Report a problem
    3/16/2026Pending sale$430,000$349/sqft
    Source: eXp Realty #2456150 Report a problem
    11/19/2025Listed for sale$430,000$349/sqft
    Source: NWMLS as distributed by MLS GRID #2456150 Report a problem

    Public tax history

    Tax history is unavailable.

    Neighborhood: 98541

    Nearby schools

    GreatSchools rating
    Get pre-qualified for a loan
    At Zillow Home Loans, we can pre-qualify you in as little as 5 minutes with no impact to your credit score.

    An equal housing lender. NMLS #10287.