Skip main navigation
Pending
  • Listed by: eXp Realty • Joe S Symonette
    $439,900

    8 Hobble Creek Street, Elma, WA 98541

    3beds
    1,308sqft
    : 
    Loading
    Get pre-qualified
    Single Family Residence
    Built in 2025
    8,298 Square Feet Lot
    $439,400 Zestimate®
    $336/sqft
    $10/mo HOA

    What's special

    Ceramic tileDurable hardi board sidingFully fenced yardQuartz countertopsLuxury vinyl plank flooringComposition roofSoaring vaulted ceilings
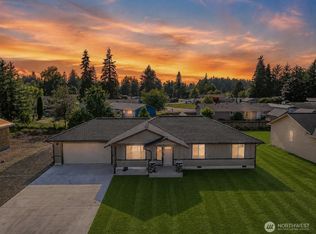
    Welcome home to Elma's finest new construction! This move in ready 3 bed, 2 bath, 1308 sq ft single story masterpiece by JD Construction NW sits on a quiet cul-de-sac in Hobble Creek Estates, Elma, WA. Built in 2025 with premium finishes white shaker cabinets, quartz countertops, luxury vinyl plank flooring, ceramic tile, and stainless steel appliances refrigerator, range, dishwasher & microwave all included. Soaring vaulted ceilings and an open great room with ceiling fans create a bright, inviting atmosphere. Primary suite with private bath. High-efficiency heat pump provides year round heating & AC. Attached 2 car garage, deck, and fully fenced yard to be hydroseeded prior to closing. Durable Hardi board siding, poured concrete foundation, and composition roof. City water, sewer & Xfinity high-speed internet. Low $120/yr HOA. Qualifies for FHA, VA, USDA, State Bond & conventional financing. Elma schools. Don't wait schedule your private tour today!
    305 days
    |
    235
    |
    15
    |

    Zillow last checked:

    Listing updated:

    Listed by:

    Joe S Symonette,

    eXp Realty,

    Charles D. Carr,

    eXp Realty

    Source: NWMLS as distributed by MLS GRID,MLS#: 2435055MLS Logo

      Facts & features

      Interior

      Bedrooms & bathrooms
      • Bedrooms: 3
      • Bathrooms: 2
      • Full bathrooms: 2
      • Main level bathrooms: 2
      • Main level bedrooms: 3
      Primary bedroom
      • Level: Main
      Bedroom
      • Level: Main
      Bedroom
      • Level: Main
      Bathroom full
      • Level: Main
      Bathroom full
      • Level: Main
      Entry hall
      • Level: Main
      Great room
      • Level: Main
      Kitchen with eating space
      • Level: Main
      Utility room
      • Level: Main
      Heating
      • Forced Air, Heat Pump, Electric
      Cooling
      • Forced Air, Heat Pump
      Appliances
      • Included: Dishwasher, Microwave, Refrigerator, Stove(s)/Range(s), Dishwasher(s), Microwave(s), Refrigerator(s)
      Features
      • Bath Off Primary, Ceiling Fan(s)
      • Flooring: Ceramic Tile, Vinyl Plank
      • Windows: Dbl Pane/Storm Window
      • Basement: None
      • Has fireplace: No
      Interior area
      • Total structure area: 1,308
      • Total interior livable area: 1,308 sqft

      Property

      Parking
      • Total spaces: 2
      • Parking features: Driveway, Attached Garage
      • Has attached garage: Yes
      • Covered spaces: 2
      Features
      • Levels: One
      • Stories: 1
      • Entry location: Main
      • Patio & porch: Bath Off Primary, Ceiling Fan(s), Dbl Pane/Storm Window, Vaulted Ceiling(s)
      • Has view: Yes
      • View description: Territorial
      Lot
      • Size: 8,298 Square Feet
      • Features: Cul-De-Sac, Paved, Cable TV, Deck, Fenced-Fully, High Speed Internet
      • Topography: Level
      Details
      • Parcel number: 045200001900
      • Zoning description: Jurisdiction: City
      • Special conditions: Standard

      Construction

      Type & style
      • Home type: SingleFamily
      • Architectural style: 1 Story
      • Property subtype: Single Family Residence
      Materials
      • Cement Planked, Wood Siding, Wood Products, Cement Plank
      • Foundation: Poured Concrete
      • Roof: Composition
      Condition
      • Very Good
      • New construction: Yes
      • Year built: 2025
      Details
      • Builder name: JD Construction NW

      Utilities & green energy

      • Electric: Company: Grays Harbor PUD
      • Sewer: Sewer Connected, Company: City of Elma
      • Water: Public, Company: City of Elma
      • Utilities for property: Xfinity, Xfinity

      Community & HOA

      Community
      • Features: CCRs
      • Subdivision: Elma
      HOA
      • Services included: Common Area Maintenance, Road Maintenance
      • HOA fee: $120 annually
      Location
      • Region: Elma

      Financial & listing details

      • Price per square foot: $336/sqft
      • Annual tax amount: $620
      • Date on market: 2/26/2026
      • Cumulative days on market: 144 days
      • Listing terms: Conventional,FHA,State Bond,USDA Loan,VA Loan
      • Inclusions: Dishwasher(s), Microwave(s), Refrigerator(s), Stove(s)/Range(s)

        Estimated market value

        $439,400

        $417,000 - $461,000

        $2,430/mo

        Price history

        DateEventPrice
        7/20/2026Pending sale$439,900$336/sqft
        Source: eXp Realty #2435055 Report a problem
        3/5/2026Price change$439,900-1.1%$336/sqft
        Source: eXp Realty #2435055 Report a problem
        9/17/2025Listed for sale$444,900$340/sqft
        Source: NWMLS as distributed by MLS GRID #2435055 Report a problem

        Public tax history

        Tax history is unavailable.

        Monthly payment

        Est. payment

        Payment breakdown

        Explore the cost of this home by adjusting the details. Changes won't be saved.
        All calculations are estimates and provided by Zillow, Inc. for informational purposes only. Actual amounts may vary.
        HOA fees may include property taxes on listings classified as Co-Ops. Contact the listing agent and/or owner for fee details.
        Mortgage interest rates are dependent on a number of factors, including credit score, down payment, and repayment length. Interest rate data provided by Zillow Group Marketplace, Inc. as of 1/1/1970 from various mortgage lenders with which we have lead or other similar arrangements; the Estimated Payment is an average of those rates.
        See how much you could borrow to make a competitive offer.

        Climate risks

        Neighborhood: 98541

        Getting around

        5 / 100
        Car-Dependent
        29 / 100
        Somewhat Bikeable

        Nearby schools

        GreatSchools rating

        A local agent can set up tours, give advice and negotiate with sellers.

        A local lender can help you make sure your offer is ready when you are.

        Browse local experts

        Similar homes