Skip main navigation
Sold for $510,000
  • $510,000

    105 Manitoo Pl, Nicholasville, KY 40356

    4beds
    2,579sqft
    Single Family Residence
    Built in 2014
    7,187.4 Square Feet Lot
    $571,200 Zestimate®
    $198/sqft
    $2,585 Estimated rent

    Home value

    $571,200

    $543,000 - $600,000

    $2,585/mo

    Zestimate® history
    Loading
    Loading...

    Owner options

    List your home for rent

    $2,585/mo

    Rent Zestimate®

    Find your next renter with Zillow Rental Manager. Plus, with online applications, you can quickly screen prospective tenants – for free.

    Learn more

    $2,585/mo

    Rent Zestimate®

    Refinance and save

    $2,603/mo

    Est. payment

    Refinancing to a lower rate could help reduce your monthly payments and save thousands over the life of the loan.

    See today's rates

    $2,603/mo

    Est. payment

    Explore your selling options

    Work with a Zillow partner agent

    Leverage their expertise and Zillow's premium Showcase listings to get your home seen by more buyers.

    Get started

    List with your own agent

    Get your home in front of millions of buyers by listing it on Zillow.

    Learn how to do it

    Sell it yourself

    Take full control of how buyers see your home on Zillow by listing For Sale by Owner (FSBO).

    List your home

    What's special

    Grocery shoppingTennis facilities
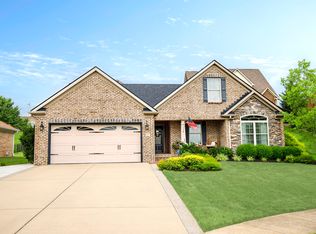
    OPEN HOUSE Sunday February 25th 2-4. This fabulous home is conveniently located to so many amenities. Fire and Ambulance less than 3/10 mile, Emergency medical facility about 3/10 mile. Grocery shopping, Restaurants, Tennis facilities, Auto repair and a host of other shopping facilities located in Brannon Crossing. With this house located on the county lines of Jessamine and Fayette it is close to most all hospitals, Fayette Mall and so much more that South Lexington offers. This home offers one floor living with a bonus room/Bedroom on second floor.

    Zillow last checked:

    Listing updated:

    Listed by:

    Randy Adkins 859-552-9590,

    Rector Hayden Realtors

    Bought with:

    Destiny Darby, 209568

    Keller Williams Commonwealth

    Source: Imagine MLS,MLS#: 24002392MLS Logo

    Facts & features

    Interior

    Bedrooms & bathrooms
    • Bedrooms: 4
    • Bathrooms: 2
    • Full bathrooms: 2
    Primary bedroom
    • Level: First
    Bedroom 1
    • Level: First
    Bedroom 2
    • Level: First
    Bedroom 3
    • Level: Second
    Bathroom 1
    • Description: Full Bath
    • Level: First
    Bathroom 2
    • Description: Full Bath
    • Level: First
    Bathroom 3
    • Description: Half Bath
    • Level: First
    Bathroom 4
    • Description: Half Bath
    • Level: First
    Heating
    • Heat Pump
    Cooling
    • Heat Pump
    Appliances
    • Included: Disposal, Microwave, Refrigerator, Cooktop
    • Laundry: Main Level
    Features
    • Breakfast Bar, Entrance Foyer, Walk-In Closet(s), Ceiling Fan(s)
    • Flooring: Carpet, Hardwood, Tile
    • Doors: Storm Door(s)
    • Windows: Insulated Windows, Blinds, Screens
    • Has basement: No
    • Has fireplace: Yes
    • Fireplace features: Family Room
    Interior area
    • Total structure area: 2,579
    • Total interior livable area: 2,579 sqft
    • Finished area above ground: 2,579
    • Finished area below ground: 0

    Property

    Parking
    • Total spaces: 2
    • Parking features: Attached Garage, Driveway, Garage Door Opener, Off Street, Garage Faces Front
    • Garage spaces: 2
    • Has uncovered spaces: Yes
    Features
    • Levels: One and One Half
    • Patio & porch: Patio
    • Fencing: None
    • Has view: Yes
    • View description: Neighborhood
    Lot
    • Size: 7,187 sqft
    Details
    • Parcel number: 0780000002.40
    • Other equipment: Irrigation Equipment

    Construction

    Type & style
    • Home type: SingleFamily
    • Architectural style: Ranch
    • Property subtype: Single Family Residence
    Materials
    • Brick Veneer
    • Foundation: Slab
    • Roof: Dimensional Style
    Condition
    • New construction: No
    • Year built: 2014

    Utilities & green energy

    • Sewer: Public Sewer
    • Water: Public

    Community & neighborhood

    Location
    • Region: Nicholasville
    • Subdivision: Ash Tree

    HOA & financial

    HOA
    • HOA fee: $120 annually

    Price history

    DateEventPrice
    4/5/2024Sold$510,000-2.9%$198/sqft
    Source: Imagine MLS #24002392 Report a problem
    2/24/2024Pending sale$525,000$204/sqft
    Source: Imagine MLS #24002392 Report a problem
    2/9/2024Listed for sale$525,000+31.3%$204/sqft
    Source: Imagine MLS #24002392 Report a problem
    9/25/2020Sold$400,000+4%$155/sqft
    Source: Imagine MLS #20017320 Report a problem
    8/29/2020Pending sale$384,500$149/sqft
    Source: Kentucky Real Estate Group #20017320 Report a problem
    8/26/2020Listed for sale$384,500+9.9%$149/sqft
    Source: Kentucky Real Estate Group #20017320 Report a problem
    11/27/2017Sold$350,000-2.8%$136/sqft
    Source: Public Record Report a problem
    9/16/2017Price change$359,900+4.3%$140/sqft
    Source: Lexington #1720910 Report a problem
    9/1/2017Price change$345,000-4.1%$134/sqft
    Source: Owner Report a problem
    8/26/2017Price change$359,900+0.3%$140/sqft
    Source: Keller Williams Greater Lex #1719608 Report a problem
    5/11/2017Price change$359,000-3%$139/sqft
    Source: Owner Report a problem
    4/12/2017Listed for sale$370,000+10.5%$143/sqft
    Source: Owner Report a problem
    5/30/2014Sold$334,900$130/sqft
    Source: Imagine MLS #1323737 Report a problem
    12/18/2013Listed for sale$334,900$130/sqft
    Source: Keller Williams Bluegrass Realty #1323737 Report a problem

    Public tax history

    YearProperty taxesTax assessment
    2024$5,929 +39.2%$563,600 +40.9%
    2023$4,259 $400,000
    2022$4,259 -0.2%$400,000
    2021$4,267 +473.5%$400,000 +14.3%
    2020$744 +14.3%$350,000
    2019$651 $350,000
    2018$651 $350,000 +4.5%
    2017$651 -80.7%$334,900
    2016$3,376 $334,900
    2015$3,376 $334,900 +569.8%
    2014$3,376 $50,000 +42.9%
    2013-- $35,000
    2012-- $35,000
    2011-- $35,000
    2010-- $35,000

    Find assessor info on the county website

    Neighborhood: 40356

    Nearby schools

    GreatSchools rating
    Schools provided by the listing agent
    • Elementary: Brookside
    • Middle: East Jessamine Middle School
    • High: East Jess HS

    Source: Imagine MLS. This data may not be complete. We recommend contacting the local school district to confirm school assignments for this home.

    Get pre-qualified for a loan
    At Zillow Home Loans, we can pre-qualify you in as little as 5 minutes with no impact to your credit score.

    An equal housing lender. NMLS #10287.

    Sell for more on Zillow
    Get a Zillow Showcase℠ listing at no additional cost and you could sell for .
    $571,200
    2% more
    +$11,424
    With Zillow Showcase(estimated)
    $582,624