Skip main navigation
Off market
  • $625,000

    400 Patmore Ln, Nicholasville, KY 40356

    4beds
    3baths
    2,475sqft
    SingleFamily
    Built in 2014
    9,626 Square Feet Lot
    $625,000 Zestimate®
    $253/sqft
    $2,659 Estimated rent

    Home value

    $625,000

    $594,000 - $656,000

    $2,659/mo

    Zestimate® history
    Loading
    Loading...

    Owner options

    List your home for rent

    $2,659/mo

    Rent Zestimate®

    Find your next renter with Zillow Rental Manager. Plus, with online applications, you can quickly screen prospective tenants – for free.

    Learn more

    $2,659/mo

    Rent Zestimate®

    Refinance and save

    $3,844/mo

    Est. payment

    Refinancing to a lower rate could help reduce your monthly payments and save thousands over the life of the loan.

    See today's rates

    $3,844/mo

    Est. payment

    Explore your selling options

    Work with a Zillow partner agent

    Leverage their expertise and Zillow's premium Showcase listings to get your home seen by more buyers.

    Get started

    List with your own agent

    Get your home in front of millions of buyers by listing it on Zillow.

    Learn how to do it

    Sell it yourself

    Take full control of how buyers see your home on Zillow by listing For Sale by Owner (FSBO).

    List your home

    What's special

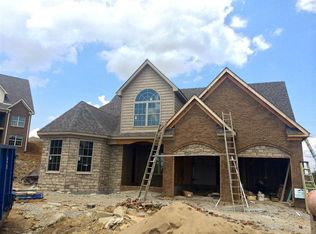
    Schedule a ShowingThe Peyton Place II plan by Scates Builders! Another quality custom home is currently under construction. Call now to be able to be able to pick selections such as flooring, cabinets, counters, paint and more. Standard Scates homes features include: granite, marble, taller baseboards, beautiful crown molding, detailed wood work, decorative ceilings. This home will have wood floors, tile in the wet areas and carpet in the bedrooms. This home will have wood floors, tile in the wet areas and carpet in the bedrooms. 2 story entry and great room with catwalk accented by wrought iron railing. Large master and master bath with separate tub and shower. Many great features! 2nd floor bonus room potential to be finished and unfinished walkout basement with rough in plumbing. CONVENIENT Location is easy access to Brannon Crossing and less then a mile from Lexington/Nicholasville Rd and all it offers. *Flexible custom home builder will make sure you get the home you want!* (Pictures are of a previously built home)

    This property is off market, which means it's not currently listed for sale or rent on Zillow. This may be different from what's available on other websites or public sources.
    Facts & features

    Interior

    Bedrooms & bathrooms
    • Bedrooms: 4
    • Bathrooms: 3
    Heating
    • Gas
    Cooling
    • Central
    Appliances
    • Included: Dishwasher, Garbage disposal, Microwave, Range / Oven, Refrigerator
    Features
    • Flooring: Tile, Carpet, Hardwood
    • Basement: Partially finished
    Interior area
    • Total interior livable area: 2,475 sqft

    Property

    Parking
    • Parking features: Garage - Attached
    Features
    • Exterior features: Brick
    Lot
    • Size: 9,626 Square Feet
    Details
    • Parcel number: 078000000236

    Construction

    Type & style
    • Home type: SingleFamily
    Materials
    • masonry
    • Foundation: Concrete Block
    • Roof: Other
    Condition
    • Year built: 2014

    Community & HOA

    HOA
    • Has HOA: Yes
    • HOA fee: $100 monthly
    Location
    • Region: Nicholasville

    Financial & listing details

    • Price per square foot: $253/sqft
    • Tax assessed value: $525,000
    • Annual tax amount: $5,035

    Price history

    DateEventPrice
    3/15/2022Sold$525,000+6.1%$212/sqft
    Source: Imagine MLS #22002677 Report a problem
    2/18/2022Pending sale$495,000$200/sqft
    Source: Imagine MLS #22002677 Report a problem
    2/17/2022Listed for sale$495,000+35.2%$200/sqft
    Source: Imagine MLS #22002677 Report a problem
    5/15/2014Sold$366,157-2.1%$148/sqft
    Source: Imagine MLS #1321634 Report a problem
    3/20/2014Price change$374,000+3.9%$151/sqft
    Source: ERA Select Real Estate #1321634 Report a problem
    2/18/2014Listed for sale$360,000+620%$145/sqft
    Source: ERA Select Real Estate #1321634 Report a problem
    11/19/2013Sold$50,000-85.7%$20/sqft
    Source: Public Record Report a problem
    11/6/2013Listed for sale$350,000+460%$141/sqft
    Source: ERA Select Real Estate #1321634 Report a problem
    5/3/2013Listing removed$62,500$25/sqft
    Source: RE/MAX Creative Realty #1217031 Report a problem
    8/25/2011Listed for sale$62,500$25/sqft
    Source: Prudential A.S. de Movellan Real Estate #1116487 Report a problem

    Public tax history

    YearProperty taxesTax assessment
    2024$5,035 +29.2%$525,000
    2023$3,898 $525,000 +43.4%
    2022$3,898 -0.2%$366,158
    2021$3,906 +473.5%$366,158
    2020$681 $366,158
    2019$681 $366,158
    2018$681 $366,158
    2017$681 -81.5%$366,158
    2016$3,691 $366,158
    2015$3,691 $366,158 +372.5%
    2014$3,691 $77,500 +121.4%
    2013-- $35,000
    2012-- $35,000
    2011-- $35,000
    2010-- $35,000
    Find assessor info on the county website

    Neighborhood: 40356

    Nearby schools

    GreatSchools rating
    Schools provided by the listing agent
    • Elementary: Brookside
    • Middle: Brookside
    • High: Brookside
    • District: Jessamine County

    Source: The MLS. This data may not be complete. We recommend contacting the local school district to confirm school assignments for this home.

    Get pre-qualified for a loan
    At Zillow Home Loans, we can pre-qualify you in as little as 5 minutes with no impact to your credit score.

    An equal housing lender. NMLS #10287.

    Sell for more on Zillow
    Get a Zillow Showcase℠ listing at no additional cost and you could sell for .
    $625,000
    2% more
    +$12,500
    With Zillow Showcase(estimated)
    $637,500