Welcome to 105 Mariposa Ln, nestled in the sought-after neighborhood of Embrey Mill. This vibrant community offers an array of amenities, including two pools, dog parks, playgrounds, a community garden, a bistro, and more. This stunning home boasts 4 bedrooms and 3.5 bathrooms, featuring engineered hardwood flooring throughout the main level, a formal dining space, an open-concept kitchen, upper-floor laundry, and a finished basement with ample storage. Upon entering, you'll find a versatile flex space ideal for a home office or front living room/library, and a spacious dining area to the right. The kitchen and living room offer an open and inviting space perfect for gatherings. The upper level features 4 bedrooms, including the owner's suite with a walk-in closet and an ensuite bathroom with a shower and soaking tub. The basement provides a full bathroom, an open recreational area, abundant storage, and potential to finish additional rooms as desired. Enjoy the amazing fully fenced-in backyard space, complete with a concrete patio perfect for summer BBQs and outdoor fun. Conveniently located near Embrey Mill shopping center, the neighborhood bistro, I-95, Route 1, and more, this home offers both comfort and convenience.
Sold for $640,000
$640,000
105 Mariposa Ln, Stafford, VA 22554
4beds
3,032sqft
Single Family Residence
Built in 2016
5,414 Square Feet Lot
$666,900 Zestimate®
$211/sqft
$3,674 Estimated rent
Home value
$666,900
$634,000 - $700,000
$3,674/mo
Zestimate® history
Owner options
List your home for rent
$3,674/mo
Rent Zestimate®
Find your next renter with Zillow Rental Manager. Plus, with online applications, you can quickly screen prospective tenants – for free.
$3,674/mo
Rent Zestimate®
Refinance and save
$3,946/mo
Est. payment
Refinancing to a lower rate could help reduce your monthly payments and save thousands over the life of the loan.
$3,946/mo
Est. payment
Explore your selling options
Work with a Zillow partner agent
Leverage their expertise and Zillow's premium Showcase listings to get your home seen by more buyers.
Get startedList with your own agent
Get your home in front of millions of buyers by listing it on Zillow.
Learn how to do itSell it yourself
Take full control of how buyers see your home on Zillow by listing For Sale by Owner (FSBO).
List your homeWhat's special
Zillow last checked:
Listing updated:
Listed by:
Dilara Wentz 425-941-2428,
Keller Williams Capital Properties
Bought with:
Jawaid Kotwal, BR40000442
Maverick Realty Group LLC
Source: Bright MLS,MLS#: VAST2031012
Facts & features
Interior
Bedrooms & bathrooms
- Bedrooms: 4
- Bathrooms: 4
- Full bathrooms: 3
- 1/2 bathrooms: 1
- Main level bathrooms: 1
Basement
- Area: 1216
Heating
- Forced Air, Natural Gas
Cooling
- Central Air, Electric
Appliances
- Included: Microwave, Dishwasher, Disposal, Refrigerator, Ice Maker, Stainless Steel Appliance(s), Cooktop, Electric Water Heater
- Laundry: Washer/Dryer Hookups Only
Features
- Flooring: Carpet, Engineered Wood
- Basement: Partially Finished,Walk-Out Access
- Has fireplace: No
Interior area
- Total structure area: 3,648
- Total interior livable area: 3,032 sqft
- Finished area above ground: 2,432
- Finished area below ground: 600
Property
Parking
- Total spaces: 2
- Parking features: Garage Door Opener, Detached, Driveway
- Garage spaces: 2
- Has uncovered spaces: Yes
Accessibility
- Accessibility features: None
Features
- Levels: Three
- Stories: 3
- Patio & porch: Patio
- Pool features: Community
- Fencing: Full
Lot
- Size: 5,414 Square Feet
Details
- Additional structures: Above Grade, Below Grade
- Parcel number: 29G 2 277
- Zoning: PD2
- Special conditions: Standard
Construction
Type & style
- Home type: SingleFamily
- Architectural style: Traditional
- Property subtype: Single Family Residence
Materials
- Combination
- Foundation: Permanent
Condition
- New construction: No
- Year built: 2016
Utilities & green energy
- Sewer: Public Sewer
- Water: Public
Community & HOA
Community
- Subdivision: Embrey Mill
HOA
- Has HOA: Yes
- Amenities included: Clubhouse, Common Grounds, Community Center, Jogging Path, Pool, Tot Lots/Playground, Basketball Court, Dog Park
- Services included: Management, Pool(s), Snow Removal, Trash, Common Area Maintenance
- HOA fee: $138 monthly
- HOA name: EMBREY MILL
Location
- Region: Stafford
Financial & listing details
- Price per square foot: $211/sqft
- Tax assessed value: $507,400
- Annual tax amount: $4,313
- Date on market: 7/17/2024
- Listing agreement: Exclusive Right To Sell
- Listing terms: FHA,Conventional,VA Loan,Cash
- Ownership: Fee Simple
Price history
| Date | Event | Price |
|---|---|---|
| 8/28/2024 | Sold | $640,000-0.8%$211/sqft |
Source:  Bright MLS #VAST2031012 Report a problem Bright MLS #VAST2031012 Report a problem | ||
| 7/27/2024 | Pending sale | $645,000$213/sqft |
Source: Bright MLS #VAST2031012 Report a problem | ||
| 7/17/2024 | Listed for sale | $645,000+9%$213/sqft |
Source: Bright MLS #VAST2031012 Report a problem | ||
| 1/31/2023 | Sold | $591,500+1.3%$195/sqft |
Source: Bright MLS #VAST2016782 Report a problem | ||
| 1/23/2023 | Pending sale | $584,000$193/sqft |
Source: Bright MLS #VAST2016782 Report a problem | ||
| 1/1/2023 | Contingent | $584,000$193/sqft |
Source: Bright MLS #VAST2016782 Report a problem | ||
| 12/28/2022 | Price change | $584,000-0.8%$193/sqft |
Source: Bright MLS #VAST2016782 Report a problem | ||
| 12/1/2022 | Price change | $589,000-1.5%$194/sqft |
Source: Bright MLS #VAST2016782 Report a problem | ||
| 11/18/2022 | Price change | $597,950-1.6%$197/sqft |
Source: Bright MLS #VAST2016782 Report a problem | ||
| 11/3/2022 | Price change | $607,950-1.1%$201/sqft |
Source: Bright MLS #VAST2016782 Report a problem | ||
| 10/18/2022 | Price change | $614,900-0.8%$203/sqft |
Source: Bright MLS #VAST2015818 Report a problem | ||
| 10/11/2022 | Price change | $619,900-1.4%$204/sqft |
Source: Bright MLS #VAST2015818 Report a problem | ||
| 10/9/2022 | Price change | $629,000-1.6%$207/sqft |
Source: Bright MLS #VAST2015818 Report a problem | ||
| 9/22/2022 | Price change | $639,000-1.5%$211/sqft |
Source: Bright MLS #VAST2015818 Report a problem | ||
| 8/11/2022 | Listed for sale | $649,000+59.5%$214/sqft |
Source: Bright MLS #VAST2014544 Report a problem | ||
| 6/24/2016 | Sold | $407,000$134/sqft |
Source: Public Record Report a problem | ||
Public tax history
| Year | Property taxes | Tax assessment |
|---|---|---|
| 2025 | $5,343 +3.4% | $578,500 |
| 2024 | $5,169 +13.5% | $578,500 +14% |
| 2023 | $4,554 +5.6% | $507,400 |
| 2022 | $4,313 +6.8% | $507,400 +21.9% |
| 2021 | $4,039 | $416,400 |
| 2020 | $4,039 +1.3% | $416,400 +5.5% |
| 2019 | $3,985 +2% | $394,600 |
| 2018 | $3,907 | $394,600 +1.2% |
| 2017 | $3,907 +1.2% | $390,100 |
| 2016 | $3,862 | $390,100 +189% |
| 2015 | -- | $135,000 |
| 2014 | -- | $135,000 |
| 2013 | -- | -- |
Find assessor info on the county website
Neighborhood: 22554
Nearby homes
- $635,0005 bd4 ba3.3k sqft107 Mariposa Ln, Stafford, VA 22554Sold

- $558,0003 bd4 ba1.7k sqft109 Mariposa Ln, Stafford, VA 22554Off Market

- $652,1003 bd4 ba3.5k sqft522 Apricot St, Stafford, VA 22554Off Market
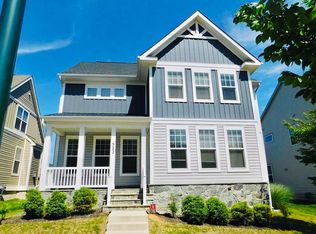
- $672,5004 bd3 ba2.4k sqft520 Apricot St, Stafford, VA 22554Off Market
- $689,9004 bd4 ba3.6k sqft520 Apricot, Stafford, VA 22554Off Market
- $640,5004 bd3 ba2.3k sqft106 Rosemary Ln, Stafford, VA 22554Off Market
- $665,5004 bd3 ba2.3k sqft108 Rosemary Ln, Stafford, VA 22554Off Market
- $589,8004 bd2 ba2.1k sqft111 Mariposa Ln, Stafford, VA 22554Off Market
Nearby schools
GreatSchools rating
- 6/10Park Ridge Elementary SchoolGrades: K-5Distance: 2.3 mi
- 4/10H.H. Poole Middle SchoolGrades: 6-8Distance: 1.3 mi
- 5/10Colonial Forge High SchoolGrades: 9-12Distance: 1.3 mi
Schools provided by the listing agent
- District: Stafford County Public Schools
Source: Bright MLS. This data may not be complete. We recommend contacting the local school district to confirm school assignments for this home.
Get a cash offer in 3 minutes
Find out how much your home could sell for in as little as 3 minutes with a no-obligation cash offer.
Estimated market value
$666,900
Get a cash offer in 3 minutes
Find out how much your home could sell for in as little as 3 minutes with a no-obligation cash offer.
Estimated market value
$666,900
- Virginia
- Stafford County
- Stafford
- 22554
- 105 Mariposa Ln
Nearby cities
Nearby neighborhoods
Nearby zip codes
Other Stafford Topics
