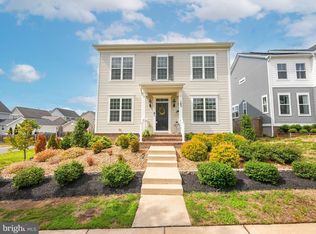
One of North Stafford's most requested Communities: EMBREY MILL (.com) - This lovely Traditional Style Atlantic Built home boasts a beautiful front porch with stone and fluted columns and craftsman style design (Large bump out to expand Primary Suite). The Traditional models here in Embrey Mill provide Sidewalks and walkways to the front porch while featuring a 2 Car attached Garage in the rear of the home. Fenced in Backyard with minimal care so you can enjoy your stone patio and composite deck. Beautiful open concept main level with wide plank LVP; Kitchen w/7' island (4 -5 barstools) w/Quartz counter top and 1 large undermount sink and stainless dishwasher, Stainless French-door refrigerator, gas stove and microwave. Dining space that provides room for large table and chairs. Rear foyer by garage door access that includes a convenient drop off station and access to an oversized walk in pantry. Oak Staircase w/rod iron pickets take you to the upper level that includes 7x9 laundry room w/window; Hall Bath w/dual sinks and separate water/shower closet; 3 large bedrooms (one w/walk-in closet) + Primary Suite w/entrance way, Trey Ceiling, oversized walk-in closet w/window; Tiled Bath w/jetted tub; tiled shower; dual sinks, linen closet and enclosed water closet. Fully finished carpeted Basement w/large Rec Room, Full Bath, 5th Bedroom/Office space w/LVP Flooring. Basement also includes a large unfinished storage area, utility room and walkout access to fenced backyard. IN THE PAST 2 WEEKS: Subway Tile Backsplash, Main and Upper Levels painted with Sherwin Williams Accessible Beige and the Basement painted w/SW Soji White. All Carpet Flooring and Stairs Cleaned. All Trims and Doors including exterior doors White Semi Gloss. Landscaping and stone walkway details. Sellers have made this home an ABSOLUTE Move In Condition, allowing you the opportunity to get settled in quickly to your new community. EmbreyMill .com - See community Map and locate all the parks just within a couple of blocks from Mariposa Lane. LESS THAN 3-5 MILES: COMMUTER LOTS, SHOPPING, Restaurants, SCHOOLS and So Much More!
Sold for $635,000
$635,000
107 Mariposa Ln, Stafford, VA 22554
5beds
3,339sqft
Single Family Residence
Built in 2018
5,052 Square Feet Lot
$653,000 Zestimate®
$190/sqft
$3,986 Estimated rent
Home value
$653,000
$620,000 - $686,000
$3,986/mo
Zestimate® history
Owner options
List your home for rent
$3,986/mo
Rent Zestimate®
Find your next renter with Zillow Rental Manager. Plus, with online applications, you can quickly screen prospective tenants – for free.
$3,986/mo
Rent Zestimate®
Refinance and save
$3,944/mo
Est. payment
Refinancing to a lower rate could help reduce your monthly payments and save thousands over the life of the loan.
$3,944/mo
Est. payment
Explore your selling options
Work with a Zillow partner agent
Leverage their expertise and Zillow's premium Showcase listings to get your home seen by more buyers.
Get startedList with your own agent
Get your home in front of millions of buyers by listing it on Zillow.
Learn how to do itSell it yourself
Take full control of how buyers see your home on Zillow by listing For Sale by Owner (FSBO).
List your homeWhat's special
Rec roomLarge unfinished storage areaIron picketsTrey ceilingRear foyerGarage door access
Zillow last checked:
Listing updated:
Listed by:
Tricia M Gonzalez 540-226-9449,
Weichert, REALTORS
Bought with:
Heather Ferris, 0225210331
Coldwell Banker Elite
Source: Bright MLS,MLS#: VAST2023842
Facts & features
Interior
Bedrooms & bathrooms
- Bedrooms: 5
- Bathrooms: 4
- Full bathrooms: 3
- 1/2 bathrooms: 1
- Main level bathrooms: 1
Rooms
- Room types: Dining Room, Primary Bedroom, Sitting Room, Bedroom 2, Bedroom 3, Bedroom 5, Kitchen, Family Room, Bedroom 1, Laundry, Other, Recreation Room, Storage Room, Utility Room, Primary Bathroom, Full Bath, Half Bath
Basement
- Area: 1066
Heating
- Zoned, Central, Natural Gas
Cooling
- Central Air, Electric
Appliances
- Included: Microwave, Disposal, Cooktop, Dishwasher, Exhaust Fan, Self Cleaning Oven, Oven/Range - Gas, Refrigerator, Stainless Steel Appliance(s), Water Heater, Electric Water Heater, Gas Water Heater
- Laundry: Hookup, Upper Level, Washer/Dryer Hookups Only, Laundry Room, Mud Room
Features
- Breakfast Area, Combination Dining/Living, Combination Kitchen/Living, Combination Kitchen/Dining, Family Room Off Kitchen, Open Floorplan, Kitchen Island, Kitchen - Table Space, Pantry, Primary Bath(s), Other, Ceiling Fan(s), Recessed Lighting, Bathroom - Stall Shower, Bathroom - Tub Shower, Upgraded Countertops, Wainscotting, Walk-In Closet(s), 9'+ Ceilings, Tray Ceiling(s)
- Flooring: Luxury Vinyl, Other, Carpet, Laminate
- Doors: Storm Door(s)
- Windows: Double Pane Windows, Screens, Vinyl Clad, Window Treatments
- Basement: Full,Finished,Heated,Exterior Entry,Interior Entry,Rear Entrance,Concrete,Space For Rooms,Sump Pump,Walk-Out Access,Windows,Partially Finished
- Has fireplace: No
Interior area
- Total structure area: 3,439
- Total interior livable area: 3,339 sqft
- Finished area above ground: 2,373
- Finished area below ground: 966
Property
Parking
- Total spaces: 2
- Parking features: Garage Faces Rear, Asphalt, Driveway, Attached
- Attached garage spaces: 2
- Has uncovered spaces: Yes
Accessibility
- Accessibility features: None
Features
- Levels: Three
- Stories: 3
- Patio & porch: Deck, Patio, Porch
- Exterior features: Lighting, Sidewalks
- Pool features: Community
- Fencing: Privacy,Back Yard
- Has view: Yes
- View description: Street
Lot
- Size: 5,052 Square Feet
- Features: Front Yard, Landscaped, Level, Rear Yard
Details
- Additional structures: Above Grade, Below Grade
- Parcel number: 29G 2 276
- Zoning: PD2
- Special conditions: Third Party Approval,Standard
Construction
Type & style
- Home type: SingleFamily
- Architectural style: Traditional
- Property subtype: Single Family Residence
Materials
- Vinyl Siding
- Foundation: Concrete Perimeter, Permanent
- Roof: Asphalt
Condition
- Very Good
- New construction: No
- Year built: 2018
- Major remodel year: 2018
Details
- Builder model: Lexington
- Builder name: Atlantic Builders
Utilities & green energy
- Sewer: Public Sewer
- Water: Public
- Utilities for property: Cable Available, Natural Gas Available, Phone Available, Sewer Available, Underground Utilities, Water Available, Cable, DSL, Fiber Optic
Community & HOA
Community
- Features: Pool
- Security: Smoke Detector(s), Electric Alarm
- Subdivision: Embrey Mill
HOA
- Has HOA: Yes
- Amenities included: Clubhouse, Common Grounds, Fitness Center, Jogging Path, Picnic Area, Pool, Tot Lots/Playground, Other, Community Center, Dog Park, Tennis Court(s), Baseball Field, Basketball Court
- Services included: Recreation Facility, Pool(s), Road Maintenance, Snow Removal, Trash, Other, Management
- HOA fee: $135 monthly
- HOA name: EMBREY MILLS
Location
- Region: Stafford
Financial & listing details
- Price per square foot: $190/sqft
- Tax assessed value: $484,300
- Annual tax amount: $4,117
- Date on market: 9/1/2023
- Listing agreement: Exclusive Right To Sell
- Listing terms: Cash,Conventional,FHA,VA Loan
- Exclusions: Washer / Dryer
- Ownership: Fee Simple
Price history
| Date | Event | Price |
|---|---|---|
| 12/21/2023 | Sold | $635,000-1.6%$190/sqft |
Source:  Bright MLS #VAST2023842 Report a problem Bright MLS #VAST2023842 Report a problem | ||
| 11/15/2023 | Pending sale | $645,000+1.6%$193/sqft |
Source: Bright MLS #VAST2023842 Report a problem | ||
| 10/5/2023 | Price change | $635,000-1.6%$190/sqft |
Source: Bright MLS #VAST2023842 Report a problem | ||
| 9/1/2023 | Listed for sale | $645,000+0.4%$193/sqft |
Source: Bright MLS #VAST2023842 Report a problem | ||
| 8/22/2023 | Sold | $642,500+0.4%$192/sqft |
Source: Public Record Report a problem | ||
| 6/15/2023 | Listed for sale | $640,000+49.7%$192/sqft |
Source: Bright MLS #VAST2021718 Report a problem | ||
| 5/10/2018 | Sold | $427,500$128/sqft |
Source: Public Record Report a problem | ||
Public tax history
| Year | Property taxes | Tax assessment |
|---|---|---|
| 2025 | $5,133 +3.4% | $555,800 |
| 2024 | $4,967 +14.3% | $555,800 +14.8% |
| 2023 | $4,347 +5.6% | $484,300 |
| 2022 | $4,117 +8% | $484,300 +23.3% |
| 2021 | $3,811 | $392,900 |
| 2020 | $3,811 +1.1% | $392,900 +5.2% |
| 2019 | $3,771 +69.3% | $373,400 |
| 2018 | $2,228 | $373,400 +176.6% |
| 2017 | $2,228 +66.7% | $135,000 |
| 2016 | $1,337 | $135,000 |
| 2015 | -- | $135,000 |
| 2014 | -- | $135,000 |
| 2013 | -- | -- |
Find assessor info on the county website
Neighborhood: 22554
Nearby homes
- $640,0004 bd4 ba3k sqft105 Mariposa Ln, Stafford, VA 22554Sold
- $558,0003 bd4 ba1.7k sqft109 Mariposa Ln, Stafford, VA 22554Off Market

- $589,8004 bd2 ba2.1k sqft111 Mariposa Ln, Stafford, VA 22554Off Market
- $665,5004 bd3 ba2.3k sqft108 Rosemary Ln, Stafford, VA 22554Off Market
- $669,0004 bd3 ba2.3k sqft110 Rosemary Ln, Stafford, VA 22554Off Market
- $640,5004 bd3 ba2.3k sqft106 Rosemary Ln, Stafford, VA 22554Off Market
- $723,1004 bd3 ba3k sqft516 Apricot St, Stafford, VA 22554Off Market
- $677,2004 bd4 ba3.3k sqft108 Mariposa Ln, Stafford, VA 22554Off Market
Nearby schools
GreatSchools rating
- 6/10Park Ridge Elementary SchoolGrades: K-5Distance: 2.3 mi
- 4/10H.H. Poole Middle SchoolGrades: 6-8Distance: 1.3 mi
- 5/10Colonial Forge High SchoolGrades: 9-12Distance: 1.3 mi
Schools provided by the listing agent
- Elementary: Park Ridge
- Middle: Hh Poole
- High: Colonial Forge
- District: Stafford County Public Schools
Source: Bright MLS. This data may not be complete. We recommend contacting the local school district to confirm school assignments for this home.
Get a cash offer in 3 minutes
Find out how much your home could sell for in as little as 3 minutes with a no-obligation cash offer.
Estimated market value
$653,000
Get a cash offer in 3 minutes
Find out how much your home could sell for in as little as 3 minutes with a no-obligation cash offer.
Estimated market value
$653,000
- Virginia
- Stafford County
- Stafford
- 22554
- 107 Mariposa Ln
Nearby cities
Nearby neighborhoods
Nearby zip codes
Other Stafford Topics
