Skip main navigation
Closed
  • $350,000

    105 Masserta Ct, Las Vegas, NV 89183

    3beds
    1,484sqft
    Single Family Residence
    Built in 2004
    2,178 Square Feet Lot
    $366,200 Zestimate®
    $236/sqft
    $1,977 Estimated rent

    Home value

    $366,200

    $348,000 - $385,000

    $1,977/mo

    Zestimate® history
    Loading
    Loading...

    Owner options

    List your home for rent

    $1,977/mo

    Rent Zestimate®

    Find your next renter with Zillow Rental Manager. Plus, with online applications, you can quickly screen prospective tenants – for free.

    Learn more

    $1,977/mo

    Rent Zestimate®

    Refinance and save

    $2,100/mo

    Est. payment

    Refinancing to a lower rate could help reduce your monthly payments and save thousands over the life of the loan.

    See today's rates

    $2,100/mo

    Est. payment

    Explore your selling options

    Work with a Zillow partner agent

    Leverage their expertise and Zillow's premium Showcase listings to get your home seen by more buyers.

    Get started

    List with your own agent

    Get your home in front of millions of buyers by listing it on Zillow.

    Learn how to do it

    Sell it yourself

    Take full control of how buyers see your home on Zillow by listing For Sale by Owner (FSBO).

    List your home

    What's special

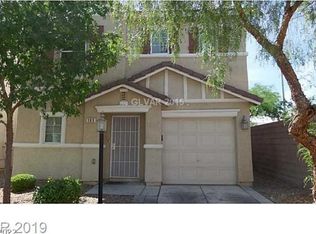
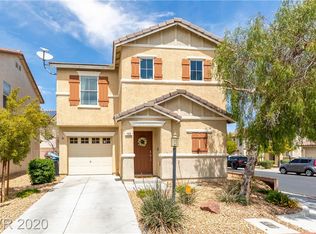
    Welcome to 105 Masserta Court, a delightful residence in Las Vegas, showcasing freshly painted walls and cabinets for a modern touch. This 3-bedroom, 3-bathroom home features a convenient 1-car garage. This home comes equipped with owned and paid-off solar panels. Located just minutes from the 15 Starr Exit, accessibility is a breeze, and the nearby St Rose Parkway offers an abundance of shopping and dining options, enhancing the convenience and lifestyle appeal of this location. Step inside to discover an inviting living area that seamlessly connects to a dining space, perfect for gatherings. The kitchen boasts a blend of modernity and functionality, with newly painted cabinets adding to the joy of meal preparation. Each bedroom is spacious and filled with natural light, offering a cozy retreat.

    Zillow last checked:

    Listing updated:

    Listed by:

    Kaori Nagao-Chiti BS.0145932 702-360-1414,

    Las Vegas Sotheby's Int'l

    Bought with:

    Ralph Karlisle R. Tong, S.0197710

    Real Broker LLC

    Source: LVR,MLS#: 2529579MLS LogoOriginating MLS: Greater Las Vegas Association of Realtors Inc

    Facts & features

    Interior

    Bedrooms & bathrooms
    • Bedrooms: 3
    • Bathrooms: 3
    • Full bathrooms: 2
    • 1/2 bathrooms: 1
    Primary bedroom
    • Description: Walk-In Closet(s)
    • Dimensions: 12x13
    Bedroom 2
    • Description: Ceiling Fan
    • Dimensions: 11x10
    Bedroom 3
    • Description: Upstairs
    • Dimensions: 10x10
    Dining room
    • Description: Dining Area
    • Dimensions: 6x6
    Family room
    • Description: Downstairs
    • Dimensions: 14x11
    Kitchen
    • Description: Hardwood Flooring
    Heating
    • Central, Solar
    Cooling
    • Central Air, Electric
    Appliances
    • Included: Built-In Gas Oven, Dryer, Disposal, Microwave, Refrigerator, Washer
    • Laundry: Gas Dryer Hookup, Upper Level
    Features
    • Ceiling Fan(s), Window Treatments
    • Flooring: Carpet, Tile
    • Windows: Window Treatments
    • Has fireplace: No
    Interior area
    • Total structure area: 1,484
    • Total interior livable area: 1,484 sqft

    Property

    Parking
    • Total spaces: 1
    • Parking features: Attached, Garage, Garage Door Opener, Private
    • Attached garage spaces: 1
    Features
    • Stories: 2
    • Exterior features: Private Yard
    • Fencing: Brick,Back Yard
    Lot
    • Size: 2,178 Square Feet
    • Features: Desert Landscaping, Sprinklers In Rear, Landscaped, < 1/4 Acre
    Details
    • Parcel number: 19104410020
    • Zoning description: Single Family
    • Horse amenities: None

    Construction

    Type & style
    • Home type: SingleFamily
    • Architectural style: Two Story
    • Property subtype: Single Family Residence
    Materials
    • Frame, Stucco, Drywall
    • Roof: Tile
    Condition
    • Excellent,Resale
    • Year built: 2004

    Utilities & green energy

    • Electric: Photovoltaics Seller Owned
    • Sewer: Public Sewer
    • Water: Public
    Green energy
    • Energy efficient items: Solar Panel(s)

    Community & HOA

    Community
    • Subdivision: Terracina South
    HOA
    • Has HOA: Yes
    • Services included: Association Management, Maintenance Grounds
    • HOA name: Liberty Tierra Linda
    • HOA phone: 702-851-7660
    • Second HOA fee: $69 monthly
    Location
    • Region: Las Vegas

    Financial & listing details

    • Price per square foot: $236/sqft
    • Tax assessed value: $279,386
    • Annual tax amount: $1,520
    • Date on market: 10/13/2023
    • Listing agreement: Exclusive Right To Sell
    • Listing terms: Cash,Conventional,FHA,VA Loan

    Price history

    DateEventPrice
    1/4/2024Sold$350,000-1.4%$236/sqft
    Source: LVR #2529579 Report a problem
    12/4/2023Contingent$355,000$239/sqft
    Source: LVR #2529579 Report a problem
    11/3/2023Price change$355,000-2.7%$239/sqft
    Source: LVR #2529579 Report a problem
    10/21/2023Listed for sale$365,000$246/sqft
    Source: LVR #2529579 Report a problem
    10/18/2023Contingent$365,000$246/sqft
    Source: LVR #2529579 Report a problem
    10/13/2023Listed for sale$365,000+78.5%$246/sqft
    Source: LVR #2529579 Report a problem
    3/10/2017Sold$204,500-2.6%$138/sqft
    Source: LVR #1860726 Report a problem
    3/3/2017Pending sale$210,000$142/sqft
    Source: Simply Vegas #1860726 Report a problem
    1/9/2017Listed for sale$210,000+32.2%$142/sqft
    Source: Simply Vegas #1860726 Report a problem
    4/1/2013Listing removed$1,050$1/sqft
    Source: Owner Report a problem
    2/11/2013Listed for rent$1,050$1/sqft
    Source: Owner Report a problem
    3/5/2004Sold$158,895$107/sqft
    Source: Public Record Report a problem

    Public tax history

    YearProperty taxesTax assessment
    2026$1,772 +8%$97,785 -0.8%
    2025$1,641 +8%$98,608 +10.4%
    2024$1,520 -9.9%$89,288 +15.3%
    2023$1,687 +29.5%$77,448 +5.4%
    2022$1,304 +7.7%$73,470 +0.8%
    2021$1,210 -5.9%$72,869 +6.4%
    2020$1,286 +18.9%$68,511 +9.4%
    2019$1,082 +6.9%$62,608
    2018$1,012 $62,608 +0.7%
    2017$1,012 $62,197 +18.2%
    2016$1,012 +3.5%$52,613 +35.1%
    2015$977 $38,952 +20.5%
    2014$977 $32,336
    2013-- $32,336 -5.1%
    2012-- $34,057 -10.8%
    2011-- $38,195 +1.4%
    2010-- $37,652 -29.5%
    2009-- $53,412
    2008-- $53,412 -40.2%
    2007-- $89,355 +13.5%
    2006-- $78,729 +39.7%
    2005-- $56,343
    Find assessor info on the county website

    Neighborhood: Enterprise

    Nearby schools

    GreatSchools rating
    Schools provided by the listing agent
    • Elementary: Schorr, Steve,Schorr, Steve
    • Middle: Silvestri
    • High: Liberty

    Source: LVR. This data may not be complete. We recommend contacting the local school district to confirm school assignments for this home.

    Get a cash offer in 3 minutes
    Find out how much your home could sell for in as little as 3 minutes with a no-obligation cash offer.
    Estimated market value
    $366,200
    Get a cash offer in 3 minutes
    Find out how much your home could sell for in as little as 3 minutes with a no-obligation cash offer.
    Estimated market value
    $366,200