Skip main navigation
Off market
  • Price Unknown

    105 McCaul St Floor 5, Toronto, ON M5T 2X4

    1beds
    1baths
    525sqft
    Apartment
    Built in ----
    -- sqft lot
    $-- Zestimate®
    C$--/sqft
    C$2,109 Estimated rent

    Home value

    Not available

    Estimated sales range

    Not available

    Not available

    Loading
    Loading...

    Owner options

    List your home for rent

    C$2,109/mo

    Rent Zestimate®

    Find your next renter with Zillow Rental Manager. Plus, with online applications, you can quickly screen prospective tenants – for free.

    Learn more

    C$2,109/mo

    Rent Zestimate®

    Refinance and save

    Refinancing to a lower rate could help reduce your monthly payments and save thousands over the life of the loan.

    See today's rates

    Explore your selling options

    Work with a Zillow partner agent

    Leverage their expertise and Zillow's premium Showcase listings to get your home seen by more buyers.

    Get started

    List with your own agent

    Get your home in front of millions of buyers by listing it on Zillow.

    Learn how to do it

    Sell it yourself

    Take full control of how buyers see your home on Zillow by listing For Sale by Owner (FSBO).

    List your home

    What's special

    Window coveringsParquet flooringSecurity guardAir conChina townFresh neutral paintFitness room

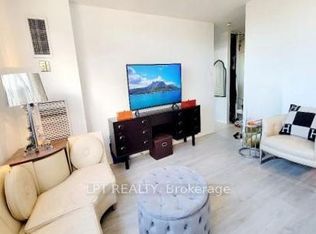
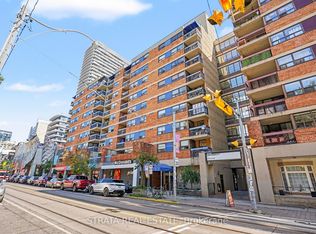
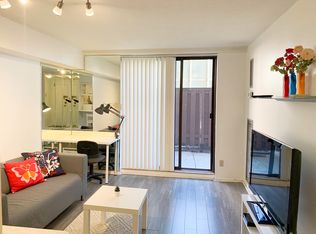
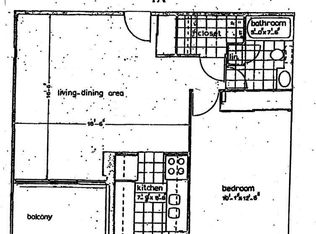
    Move-in date is July 1st,2022 VILLAGE BY THE GRANGE CONDO COMPLEX AT QUEEN and UNIVERSITY IN THE HEART OF DOWNTOWN TORONTO near award-winning OCAD U 'table-top' structure and major HOSPITALS. ALL UTILITIES ARE INCLUDED. ONE BEDROOM AND ONE COMBINED LIVING- AND DINING ROOM (Is NOT in Kensington Market and NOT in China town) Is NOT a room in a shared property, please see layout and is not furnished. $1,800.00 incl cable, heat, hydro, air con and more Move-in date is July 1st 1 BEDROOM APARTMENT CONDO INCL APPLIANCES, LIVING/DINING ROOM AND SEPARATE BEDROOM, OPEN CONCEPT L/R AND DR, RENOVATED BATHROOM INCL FLEX FILTERED SHOWER HOSE, WALKOUT TO OPEN PRIVATE BALCONY FROM LIVING ROOM, PARQUET FLOORING, FRESH NEUTRAL PAINT, BIRD NETTING IN THE SPACIOUS BALCONY, LIGHT FIXTURE IN L/R D/R; WINDOW COVERINGS EXCELLENT LOCATION IN THE HEART OF DOWNTOWN CORE NEAR OCAD WALKING DISTANCE TO U of T CAMPUS, ACROSS THE WORLD-RENOWNED ART GALLERY OF ONTARIO (AGO) AND OACD, STEPS TO SICK CHILDREN HOSPITAL AND other major Hospitals in Toronto, STEPS TO ST PATRICK SUBWAY STATION, FINANCIAL and FASHION DISTRICT, CHINA TOWN, RYERSON, EATON CENTRE, VIBRANT QUEEN STR W. SHOPPING, QUAINT BALDWIN STR., RESTAURANTS AND MANY OTHER TORONTO DESTINATIONS AND LANDMARKS. Walk Score is 98 - Walker's Paradise; The Transit Score is 100 - Bikers Score is 95 Provided by Walk Score Walk Score is 98 out of 100 Walker's Paradise Daily errands do not require a car. Transit Score 100 out of 100 World-class public transportation. Bike Score 98 out of 100 Daily errands can be accomplished on a bike. Nearby Transit Provided by Walk Score DUNDAS ST WEST AT MCCAUL ST 138 ft ST PATRICK STATION - SOUTHBOUND PLATFORM Routes: 1 LINE 1 (YONGE-UNIVERSITY) 799 ft VBG IS A GROUP OF QUIET WELL MAINTAINED BUILDING ALL UTILITIES INCLUDED -heat, hydro, and air conditioning -cable TV -Condo amenities: swimming pool, fitness room, recreation and party/meeting room, library. Shared coin-operated laundry in the building 24 hr video surveillance / Security Guard on premises / entry phone system NO PETS AND NO SMOKERS PLEASE. Suitable for a single professional. Great home for individual who work in downtown core. Proof for Employment and Credit Score Report (Equifax) ,First and Last Month Rent, 10 postdated checks For the quickest response, please include a phone number along side your inquiry Owner pays for water, electricity, cable, heating and air conditioning

    This property is off market, which means it's not currently listed for sale or rent on Zillow. This may be different from what's available on other websites or public sources.
    Facts & features

    Interior

    Bedrooms & bathrooms
    • Bedrooms: 1
    • Bathrooms: 1
    Heating
    • Forced air
    Cooling
    • Other
    Features
    • Flooring: Hardwood
    Interior area
    • Total interior livable area: 525 sqft

    Property

    Parking
    • Parking features: Off-street

    Construction

    Type & style
    • Home type: Apartment

    Community & HOA

    Community
    • Features: Fitness Center, On Site Laundry Available
    Location
    • Region: Toronto

    Price history

    DateEventPrice
    6/13/2022Listing removed--
    Source: Zillow Rental Manager Report a problem
    5/18/2022Price changeC$1,800-2.1%C$3/sqft
    Source: Zillow Rental Manager Report a problem
    5/13/2022Listed for rentC$1,838-0.6%C$4/sqft
    Source: Zillow Rental Manager Report a problem
    5/4/2022Listing removed--
    Source: Zillow Rental Manager Report a problem
    4/24/2022Price changeC$1,850-1.6%C$4/sqft
    Source: Zillow Rental Manager Report a problem
    3/28/2022Listed for rentC$1,880+4.4%C$4/sqft
    Source: Zillow Rental Manager Report a problem
    3/20/2022Listing removed--
    Source: Zillow Rental Manager Report a problem
    2/17/2022Listed for rentC$1,800+16.3%C$3/sqft
    Source: Zillow Rental Manager Report a problem
    7/16/2021Listing removed--
    Source: Zillow Rental Manager Report a problem
    6/30/2021Price changeC$1,548+0.7%C$3/sqft
    Source: Zillow Rental Manager Report a problem
    6/26/2021Listed for rentC$1,538C$3/sqft
    Source: Zillow Rental Manager Report a problem

    Public tax history

    Tax history is unavailable.

    Neighborhood: Kensington

    Nearby schools

    GreatSchools rating

    No schools nearby

    We couldn't find any schools near this home.